
18 Davis Crescent
This is a renovation and extension to a 1920s local authority red brick house situated in a crescent within the conservation area of Pirton and historically designed to accommodate soldiers returning from the 1st World War.
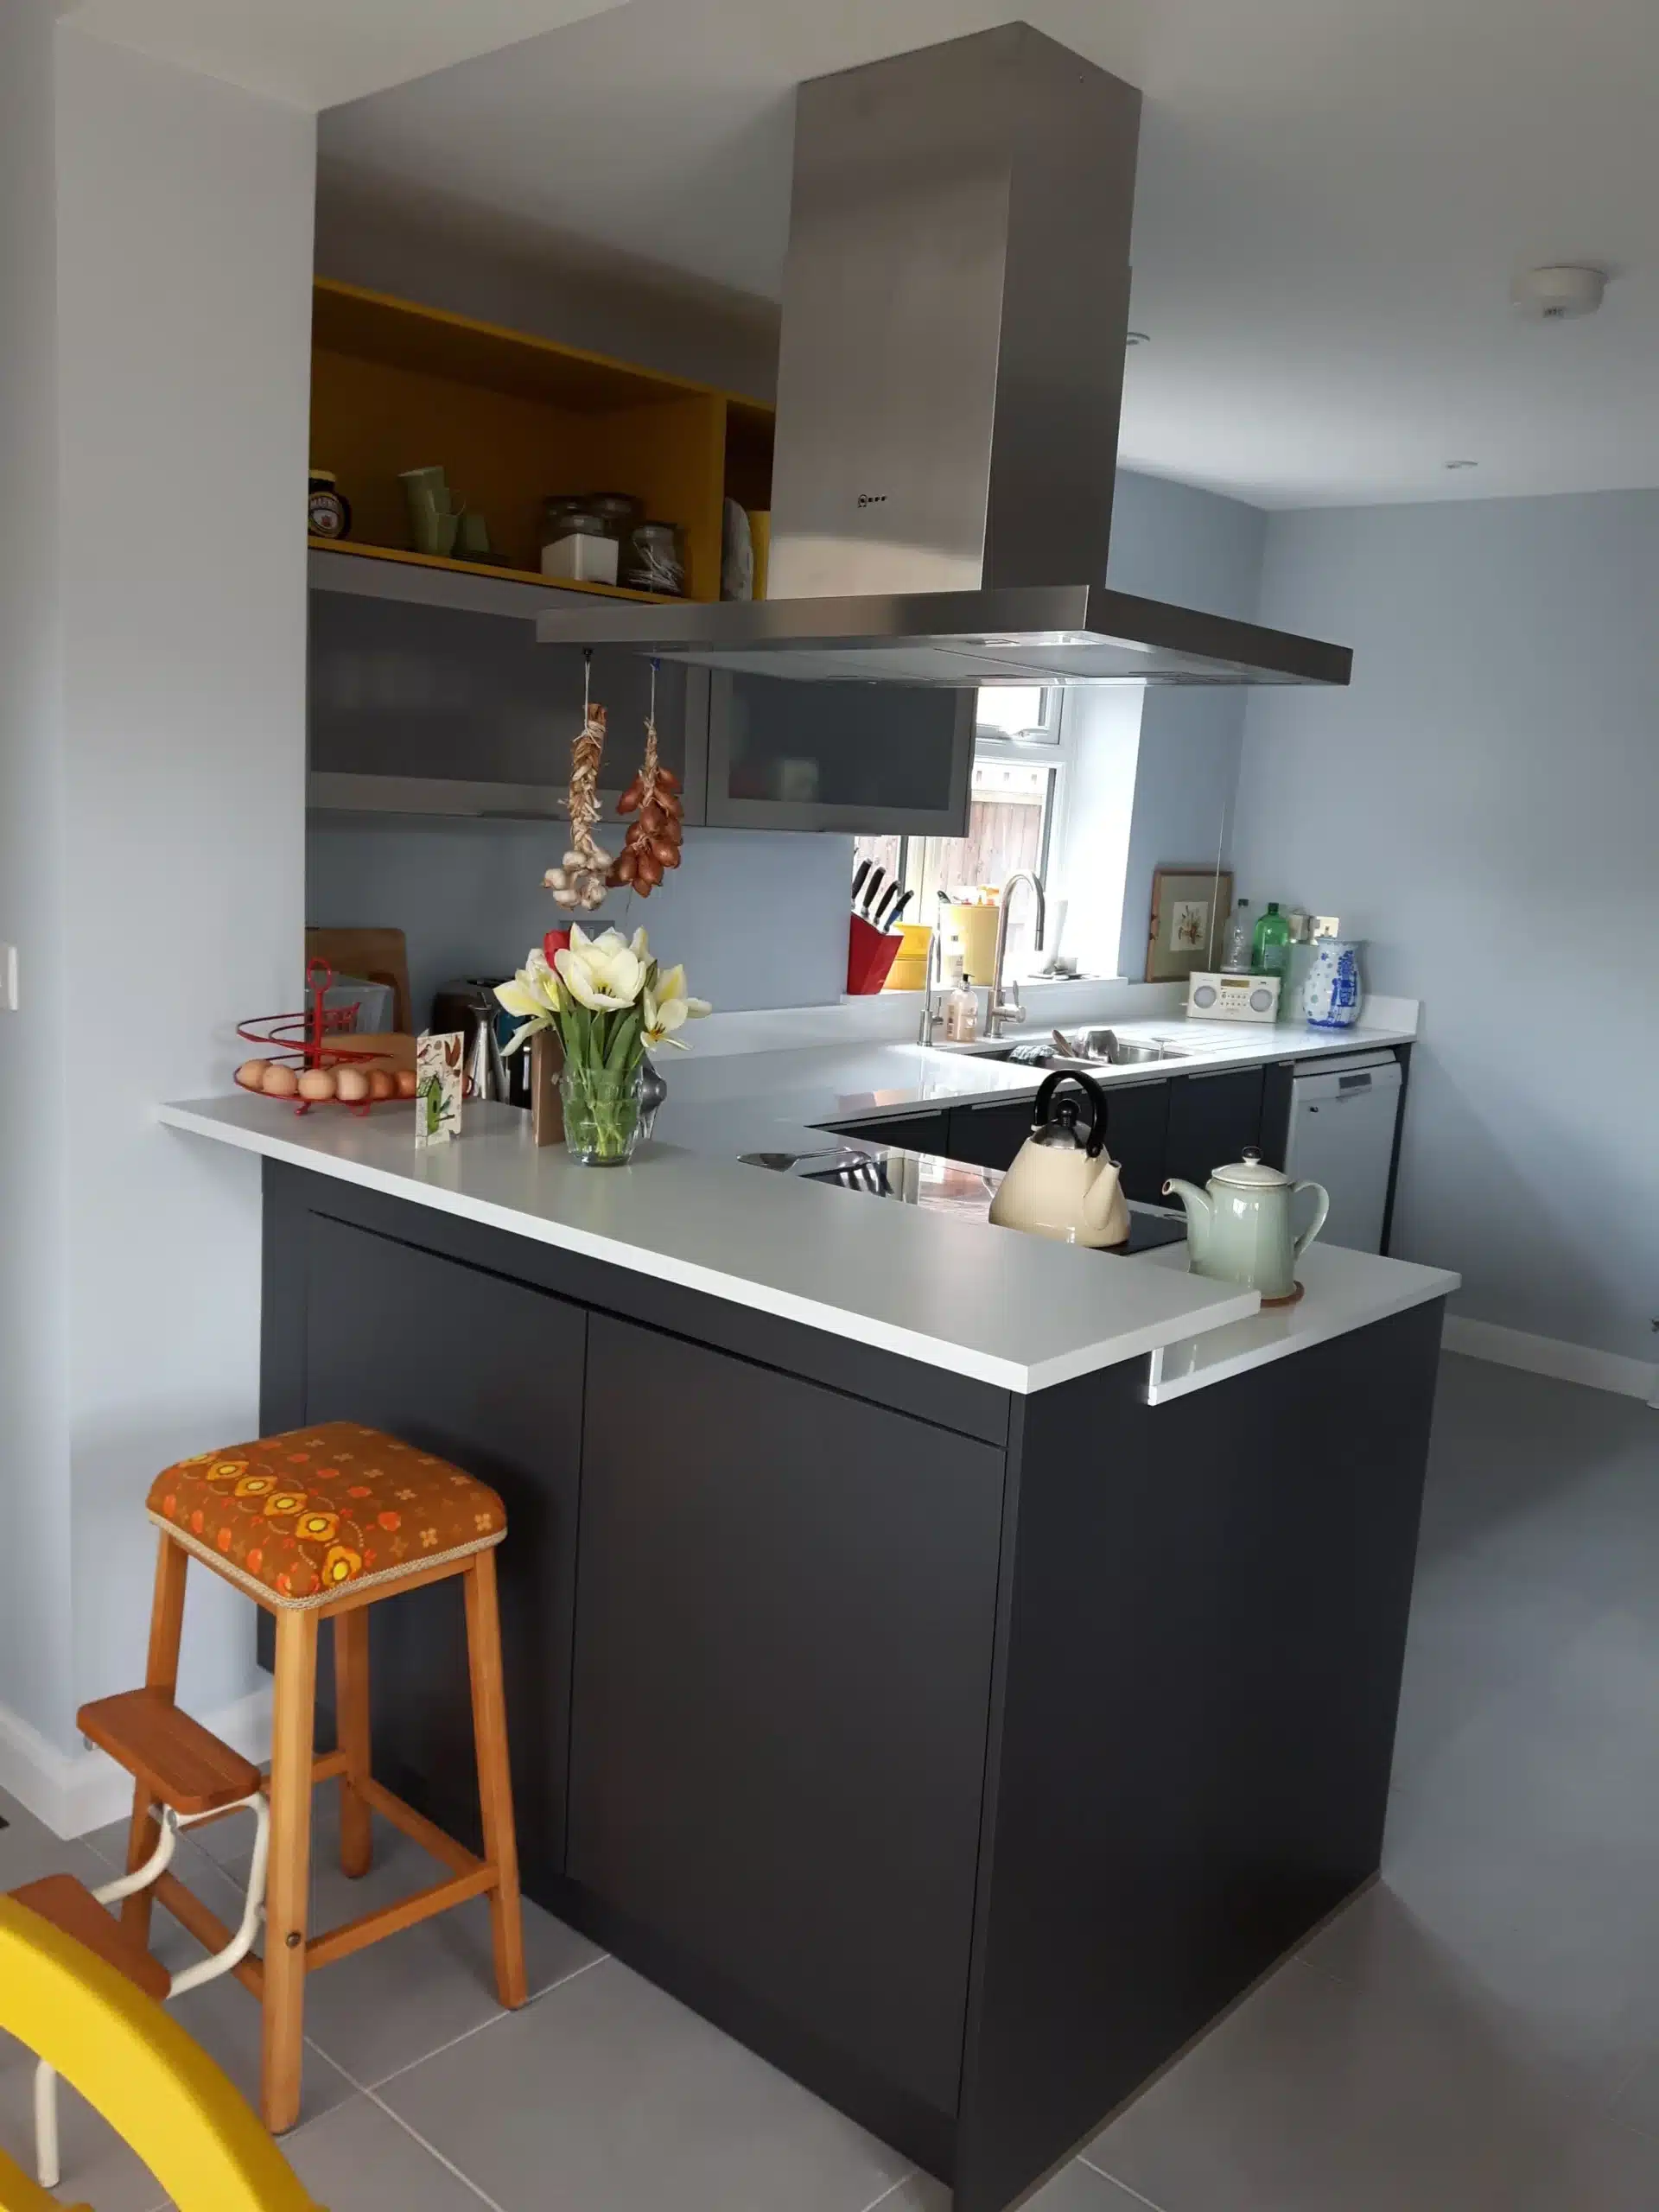
The proposed extension provides a master bedroom and ensuite at first floor level with a kitchen & utility room at ground floor level. The design is sympathetic to the existing architectural context and blends with both the proportion and scale of the existing house.
I adopted a lightweight timber frame as the construction method, clad in cedar and render to express that extended part of the house. The drawings to the right are the working drawings that I submitted to the contractors to commence the tender process.
I won a regional RIBA award for small works under the contract value of £100,000.




Client Testimonial
Charlotte was fantastic. It was the first time we had done anything like this and didn’t really know where to start. Charlotte listened to us and really understood how we lived, what we wanted and needed, and why. She scoped out a few ideas and found ingenious ways to use the space we had available. The design was perfect for us, and we still love everything about the extension 10 years later. We wouldn’t have done anything differently.