Services
Design Consultancy
Professional design Consultancy is useful if you looking at design options prior to purchasing a property. Initial Feasibility studies before commencing design work or addressing a specific design, planning, or technical issue. As a Consultant I can provide design ideas, planning advise, construction options, budget consideration and phasing.
My Experience
Design is at the heart of my practice, the flow of the floor plan, proportion, and natural light are integrated with structural elements and materials to create beautiful living environments. I am able to draw from my own personal experience of renovations and add value by balancing the budget with design, family requirements along with options of phasing a project. I am able to navigate the planning process and aligning ambitions with practical considerations. This enables me to provide insightful guidance on how to shape and deliver projects.
Consultancy Fees
An initial consultancy appointment includes advanced preparation, a site visit and meeting, personalised architectural advice and options for the next steps. The fixed fee is £250.


Architectural Full Service
I can run a complete architectural service in line with the RIBA Plan of Work from early concept design ideas to completion and handover on site. Each stage of the plan of work provides a clear and structured process. I work alongside trusted reliable consultants when required to ensure continuity, design quality and clarity at every stage.
Architectural Full Service
I can run a complete architectural service in line with the RIBA Plan of Work from early concept design ideas to completion and handover on site. Each stage of the plan of work provides a clear and structured process. I work alongside trusted reliable consultants when required to ensure continuity, design quality and clarity at every stage.
Feasibility & Concept Study
RIBA Stage 1 & 2
Feasibility & Concept Study
RIBA Stage 1 & 2
During an initial meeting and site visit I am able to listen to first ideas and explore concepts to unlock opportunities within your property. I am also able to offer planning advise that is in line with local planning policies.
Understanding my clients and getting the design right for them is at the heart of my practice.
To establish the brief It is important for me to understand how you live, your family routines and the longevity and commitment to the property. I issue a template wish list to my clients that helps focus and identify the main priorities and captures requirements from ‘I must have’ to ‘I could have’. This provides me with concrete information as I proceed towards the initial concept designs.
I personally carry out an internal and external measured survey of the property, site and locate the services. This is an important time and process to gain a deeper understanding of the house, the site, the context, the existing structure and construction and the natural daylight and orientation.
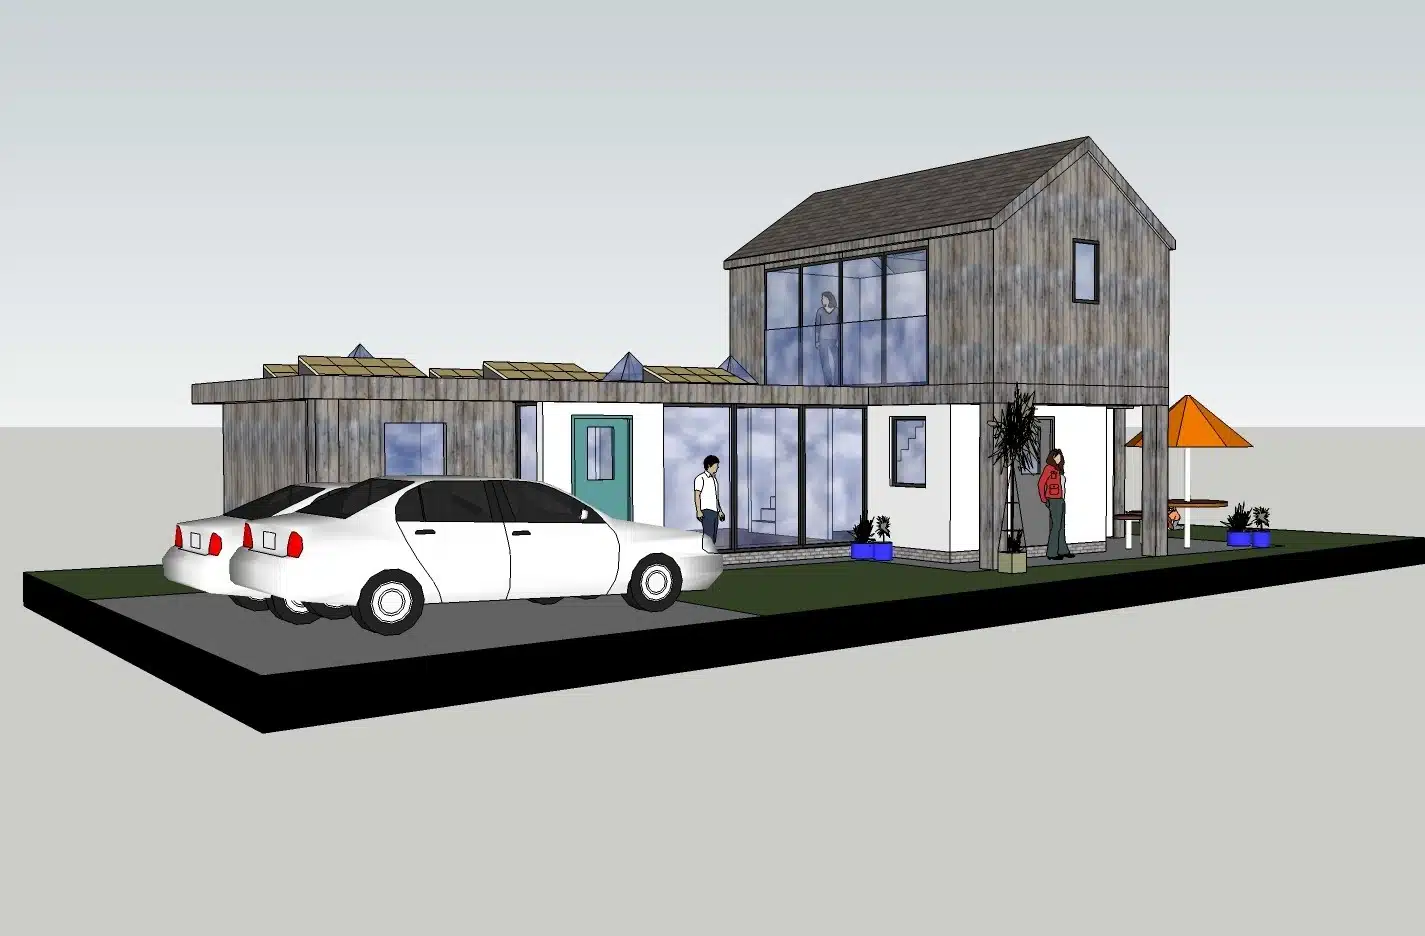
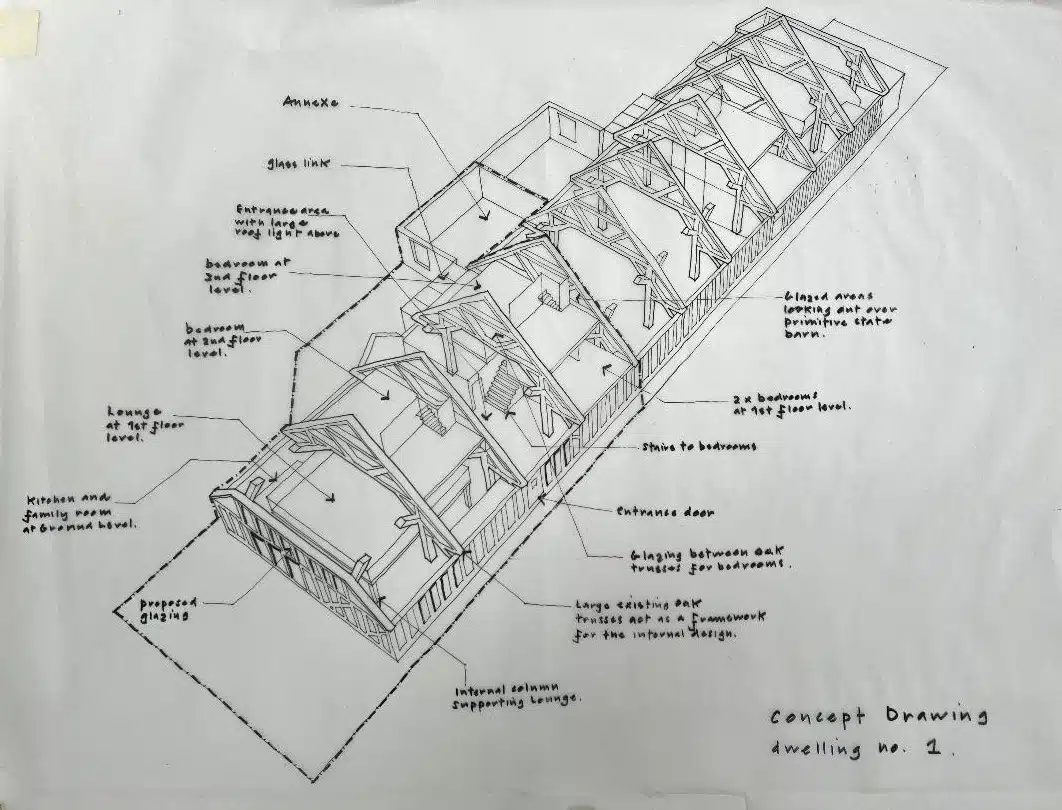
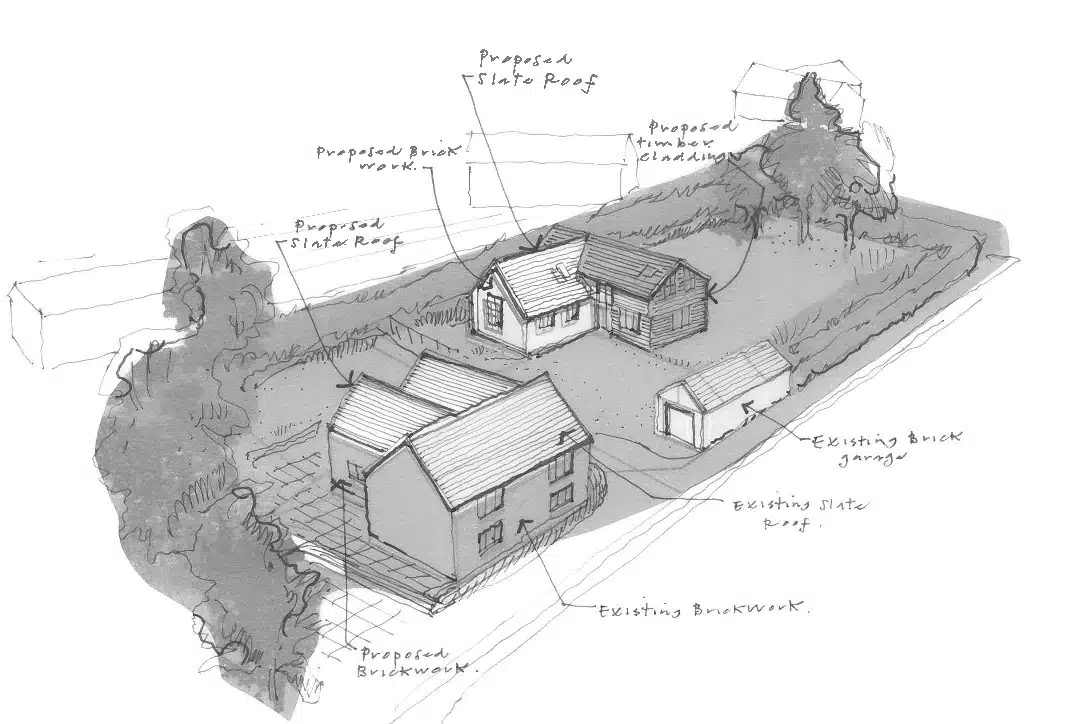
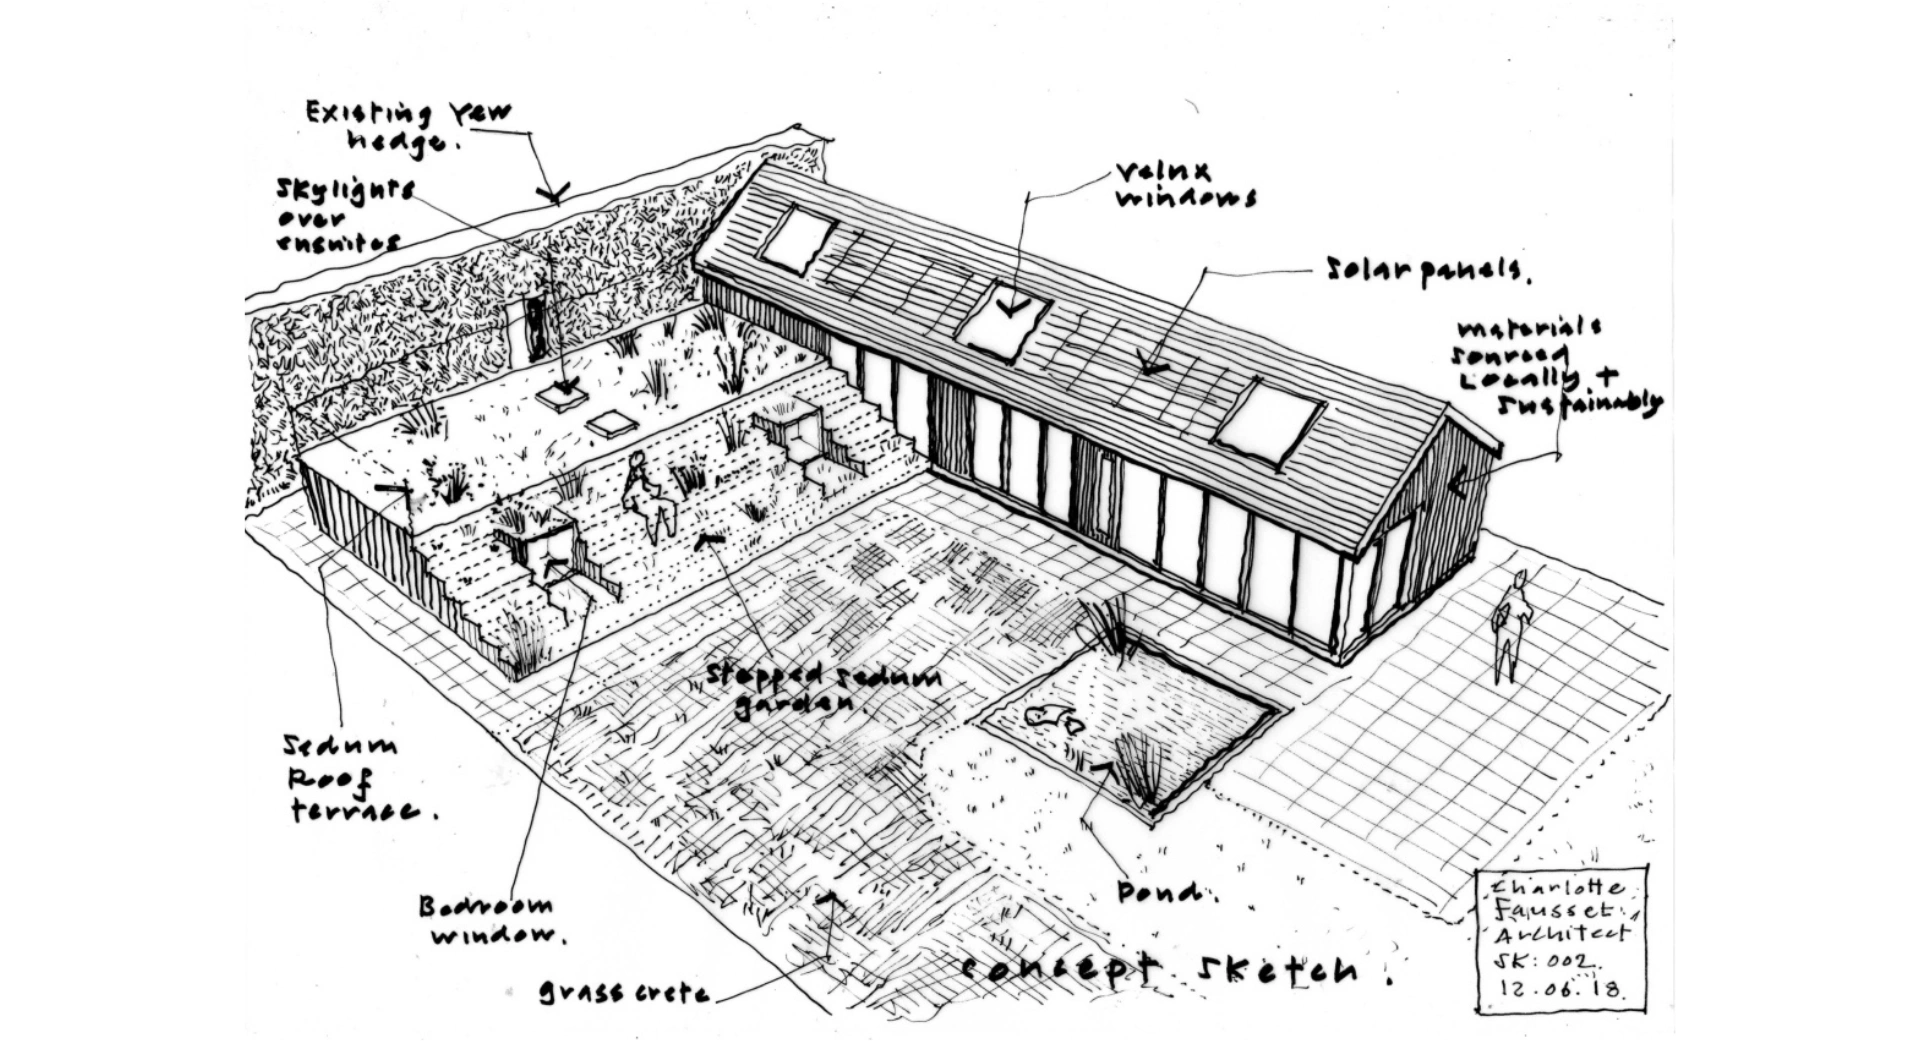
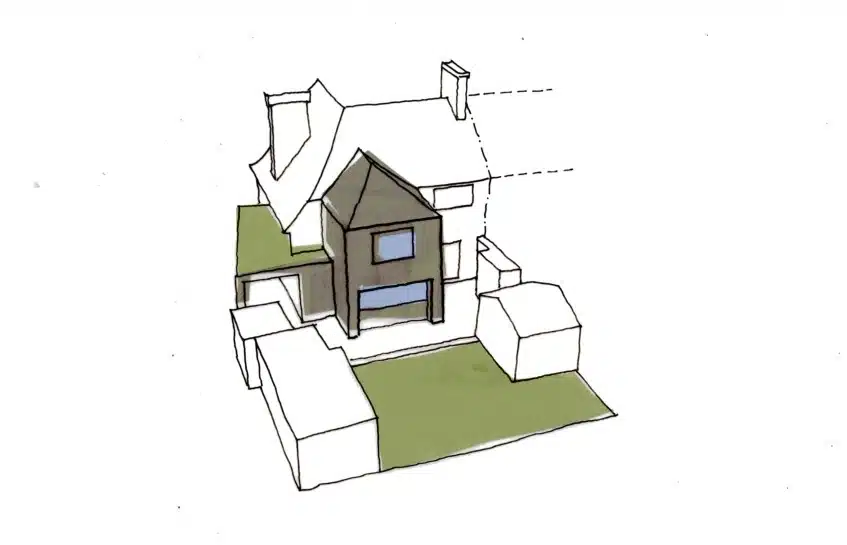
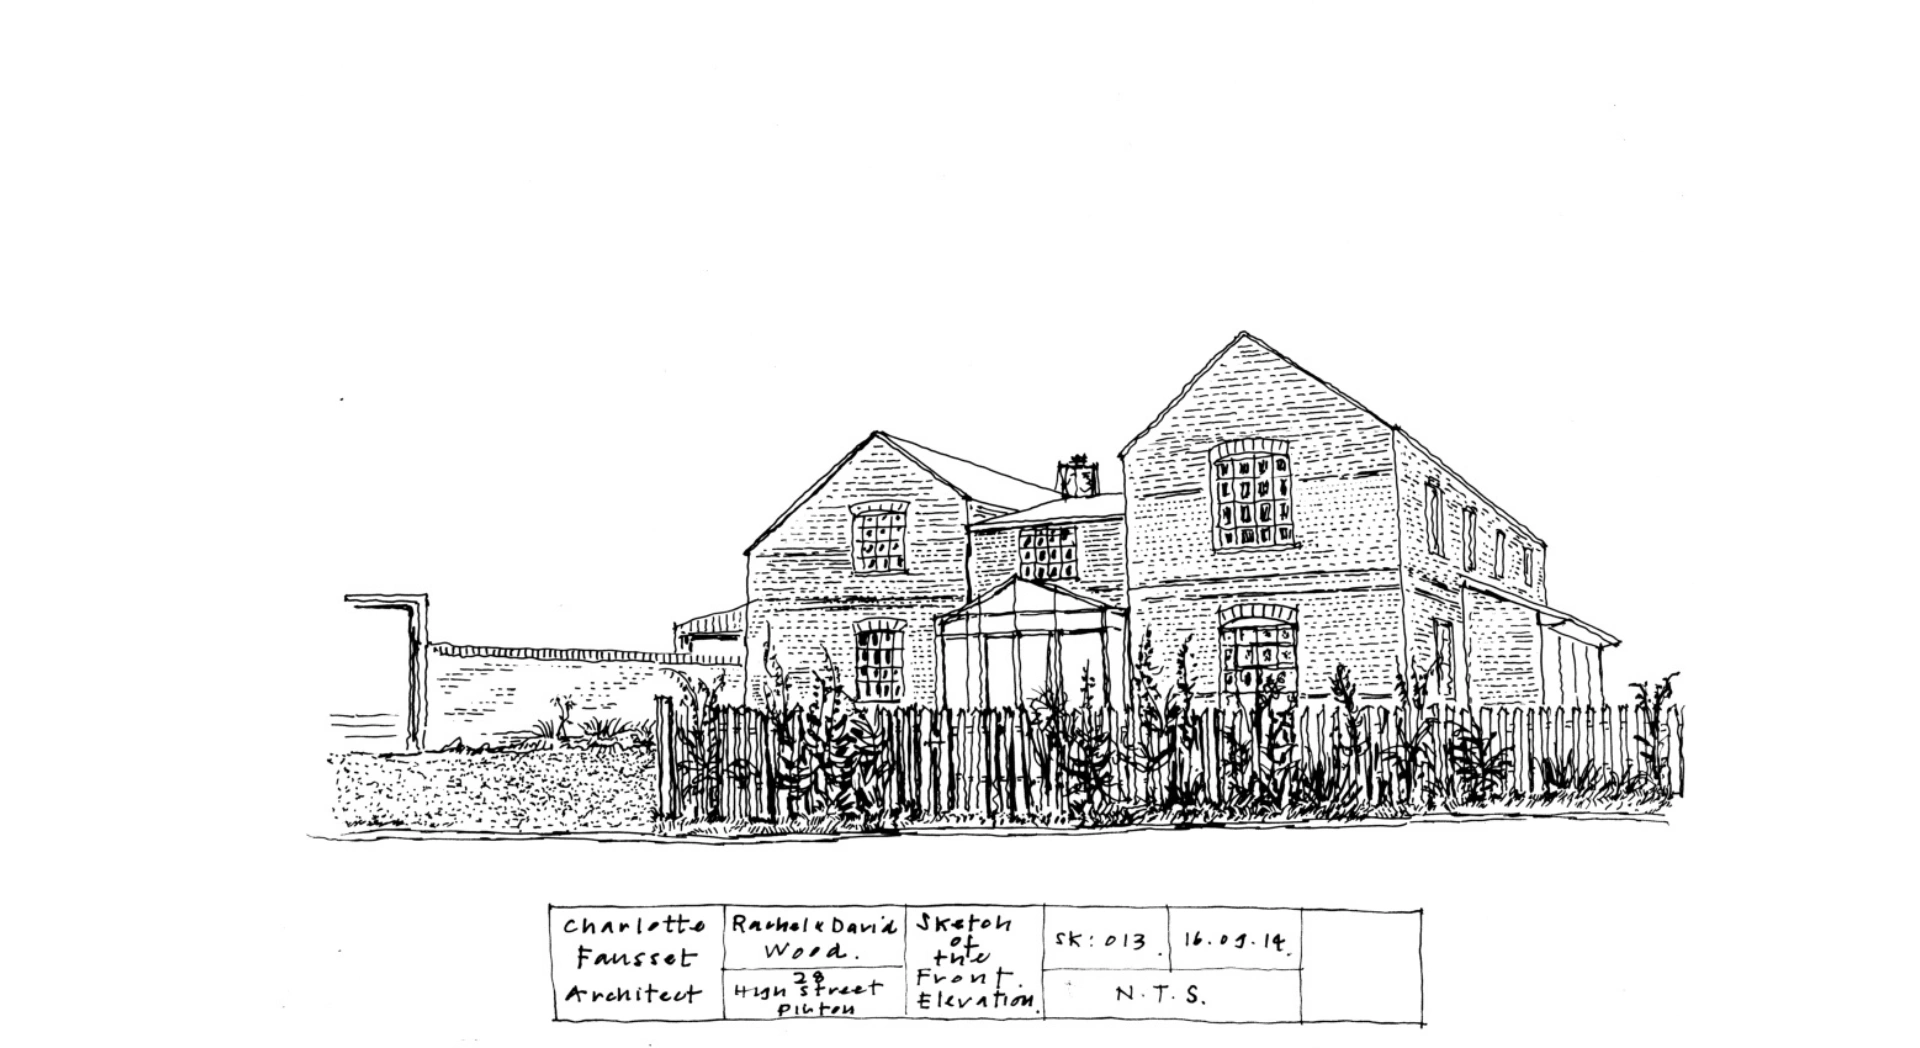
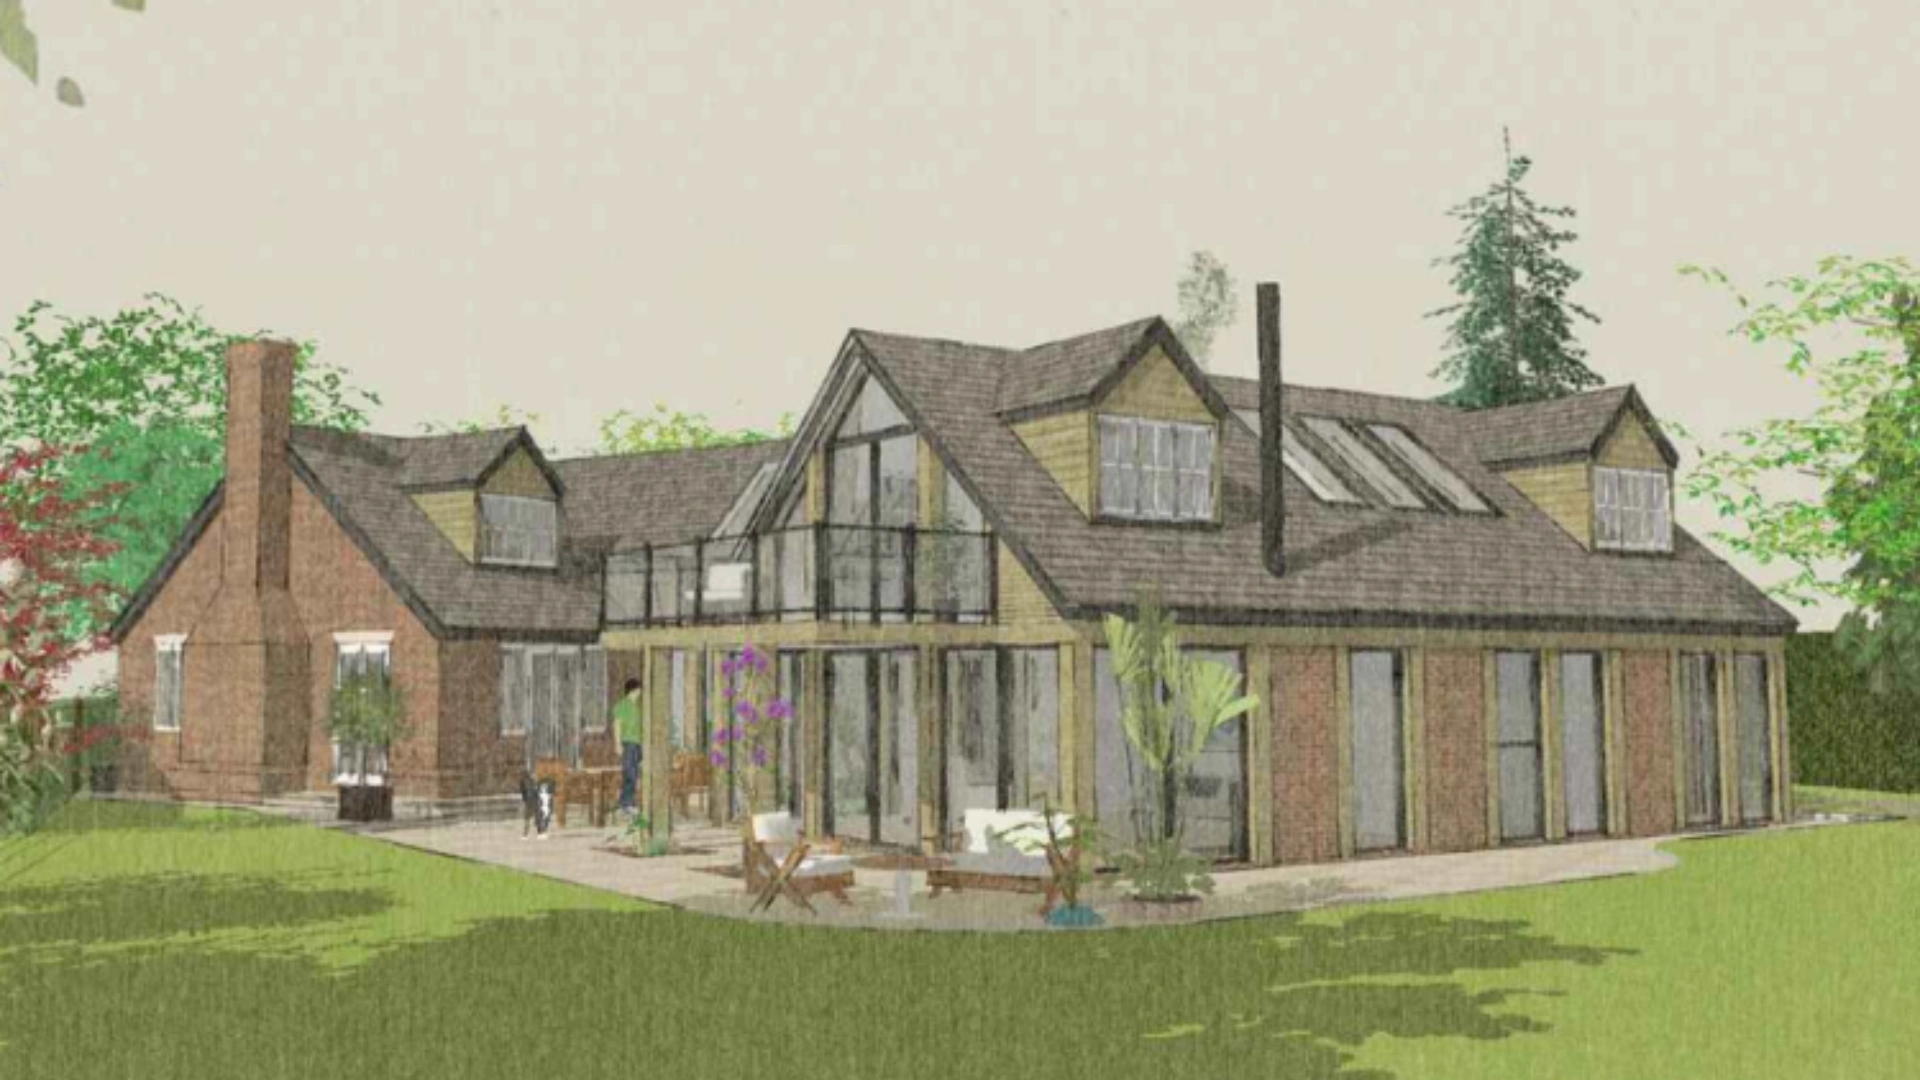
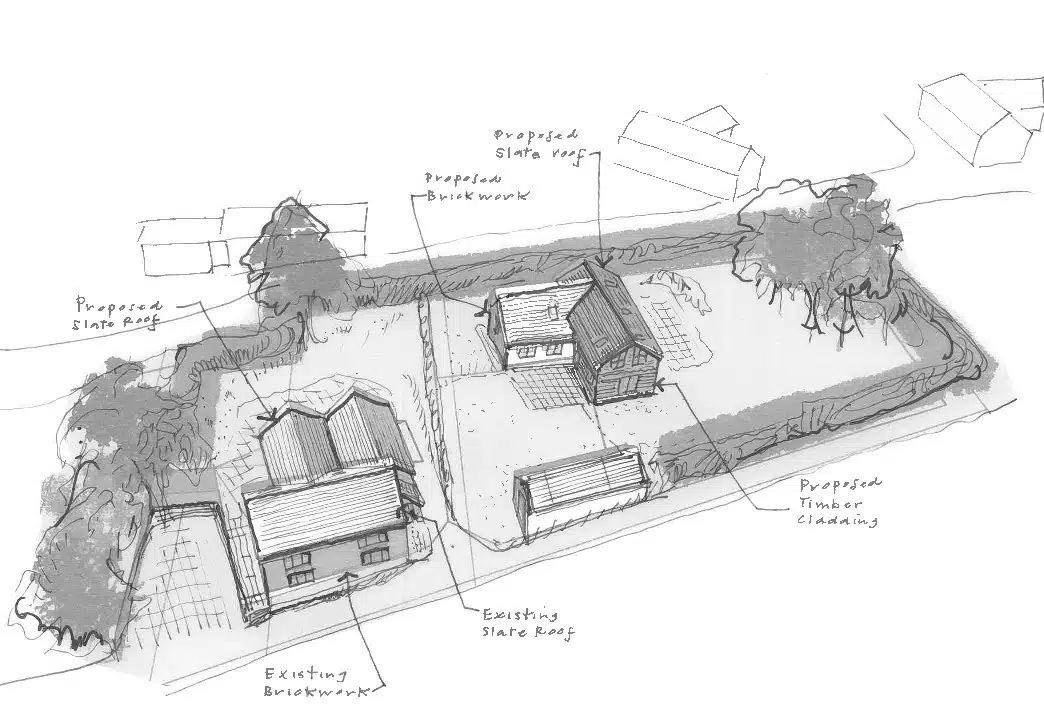
After collating all this information I am able to bring ideas to life by producing multiple 3 dimensional digital and hand drawn sketch options, in both plan and elevation form. Along with this visual imagery and mood boards the drawings allow the client to focus back to their wish list and visualise their project.
At this early stage I provide a unique cost engineering service by sending the sketch designs out to local builders and also provide my own costing analysis based on construction costs per sqm per floor.
This stage allows the clients to cement their first ideas to a viable project. With the 3D visual design options the aim is to commit to a design and to aid the next step forward to design development and planning approval.
All services are clearly detailed in your tailored fee proposal.
Design Development & Planning Approval
RIBA Stages 3
Design Development & Planning Approval
RIBA Stages 3
From the chosen design this stage develops the concept design towards the developed design and collates a comprehensive set of drawings to achieve planning consent.
The design takes a more focussed approach in relation to aesthetics, appropriate elevational treatment, massing, proportion and sensitivity to the context. Appropriate construction methods are considered in relation to availability of materials, buildability and phasing.
Assessments of Internal room functions and specification, furniture layouts, internal lighting design, storage provision, natural lighting and window specification are reviewed and agreed along with structural analysis in relation to beam positions and consequential head heights and proposed locations of services.
I have extensive experience in handling local planning policies and also complex cases of Listed buildings, Conservation Areas and the Green Belt and I have a strong record of securing approvals.
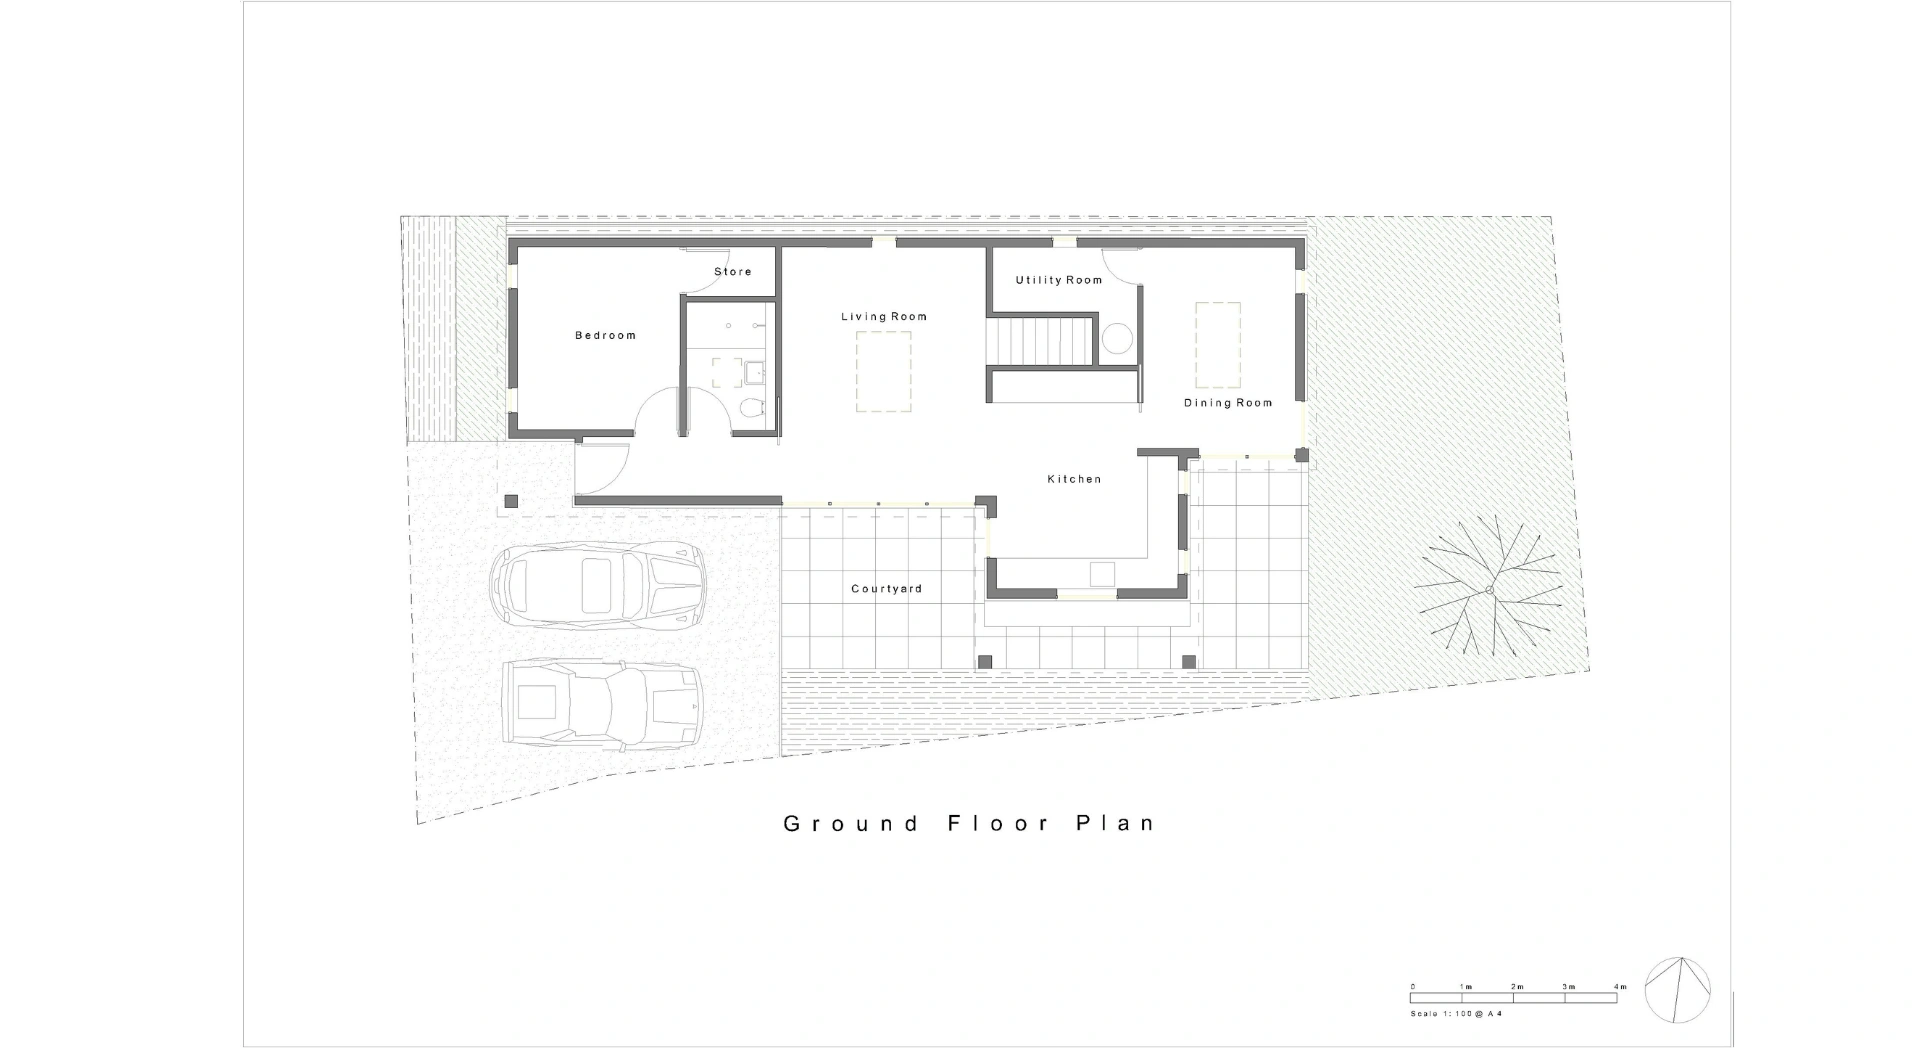
The detailed planning drawings show, massing and roof studies, floor plans, elevations, material palettes, planning analysis and design & access statements if required.
All services are clearly detailed in your tailored fee proposal.
Technical Design & Building Regulations
RIBA Stages 4
Technical Design & Building Regulations
RIBA Stages 4
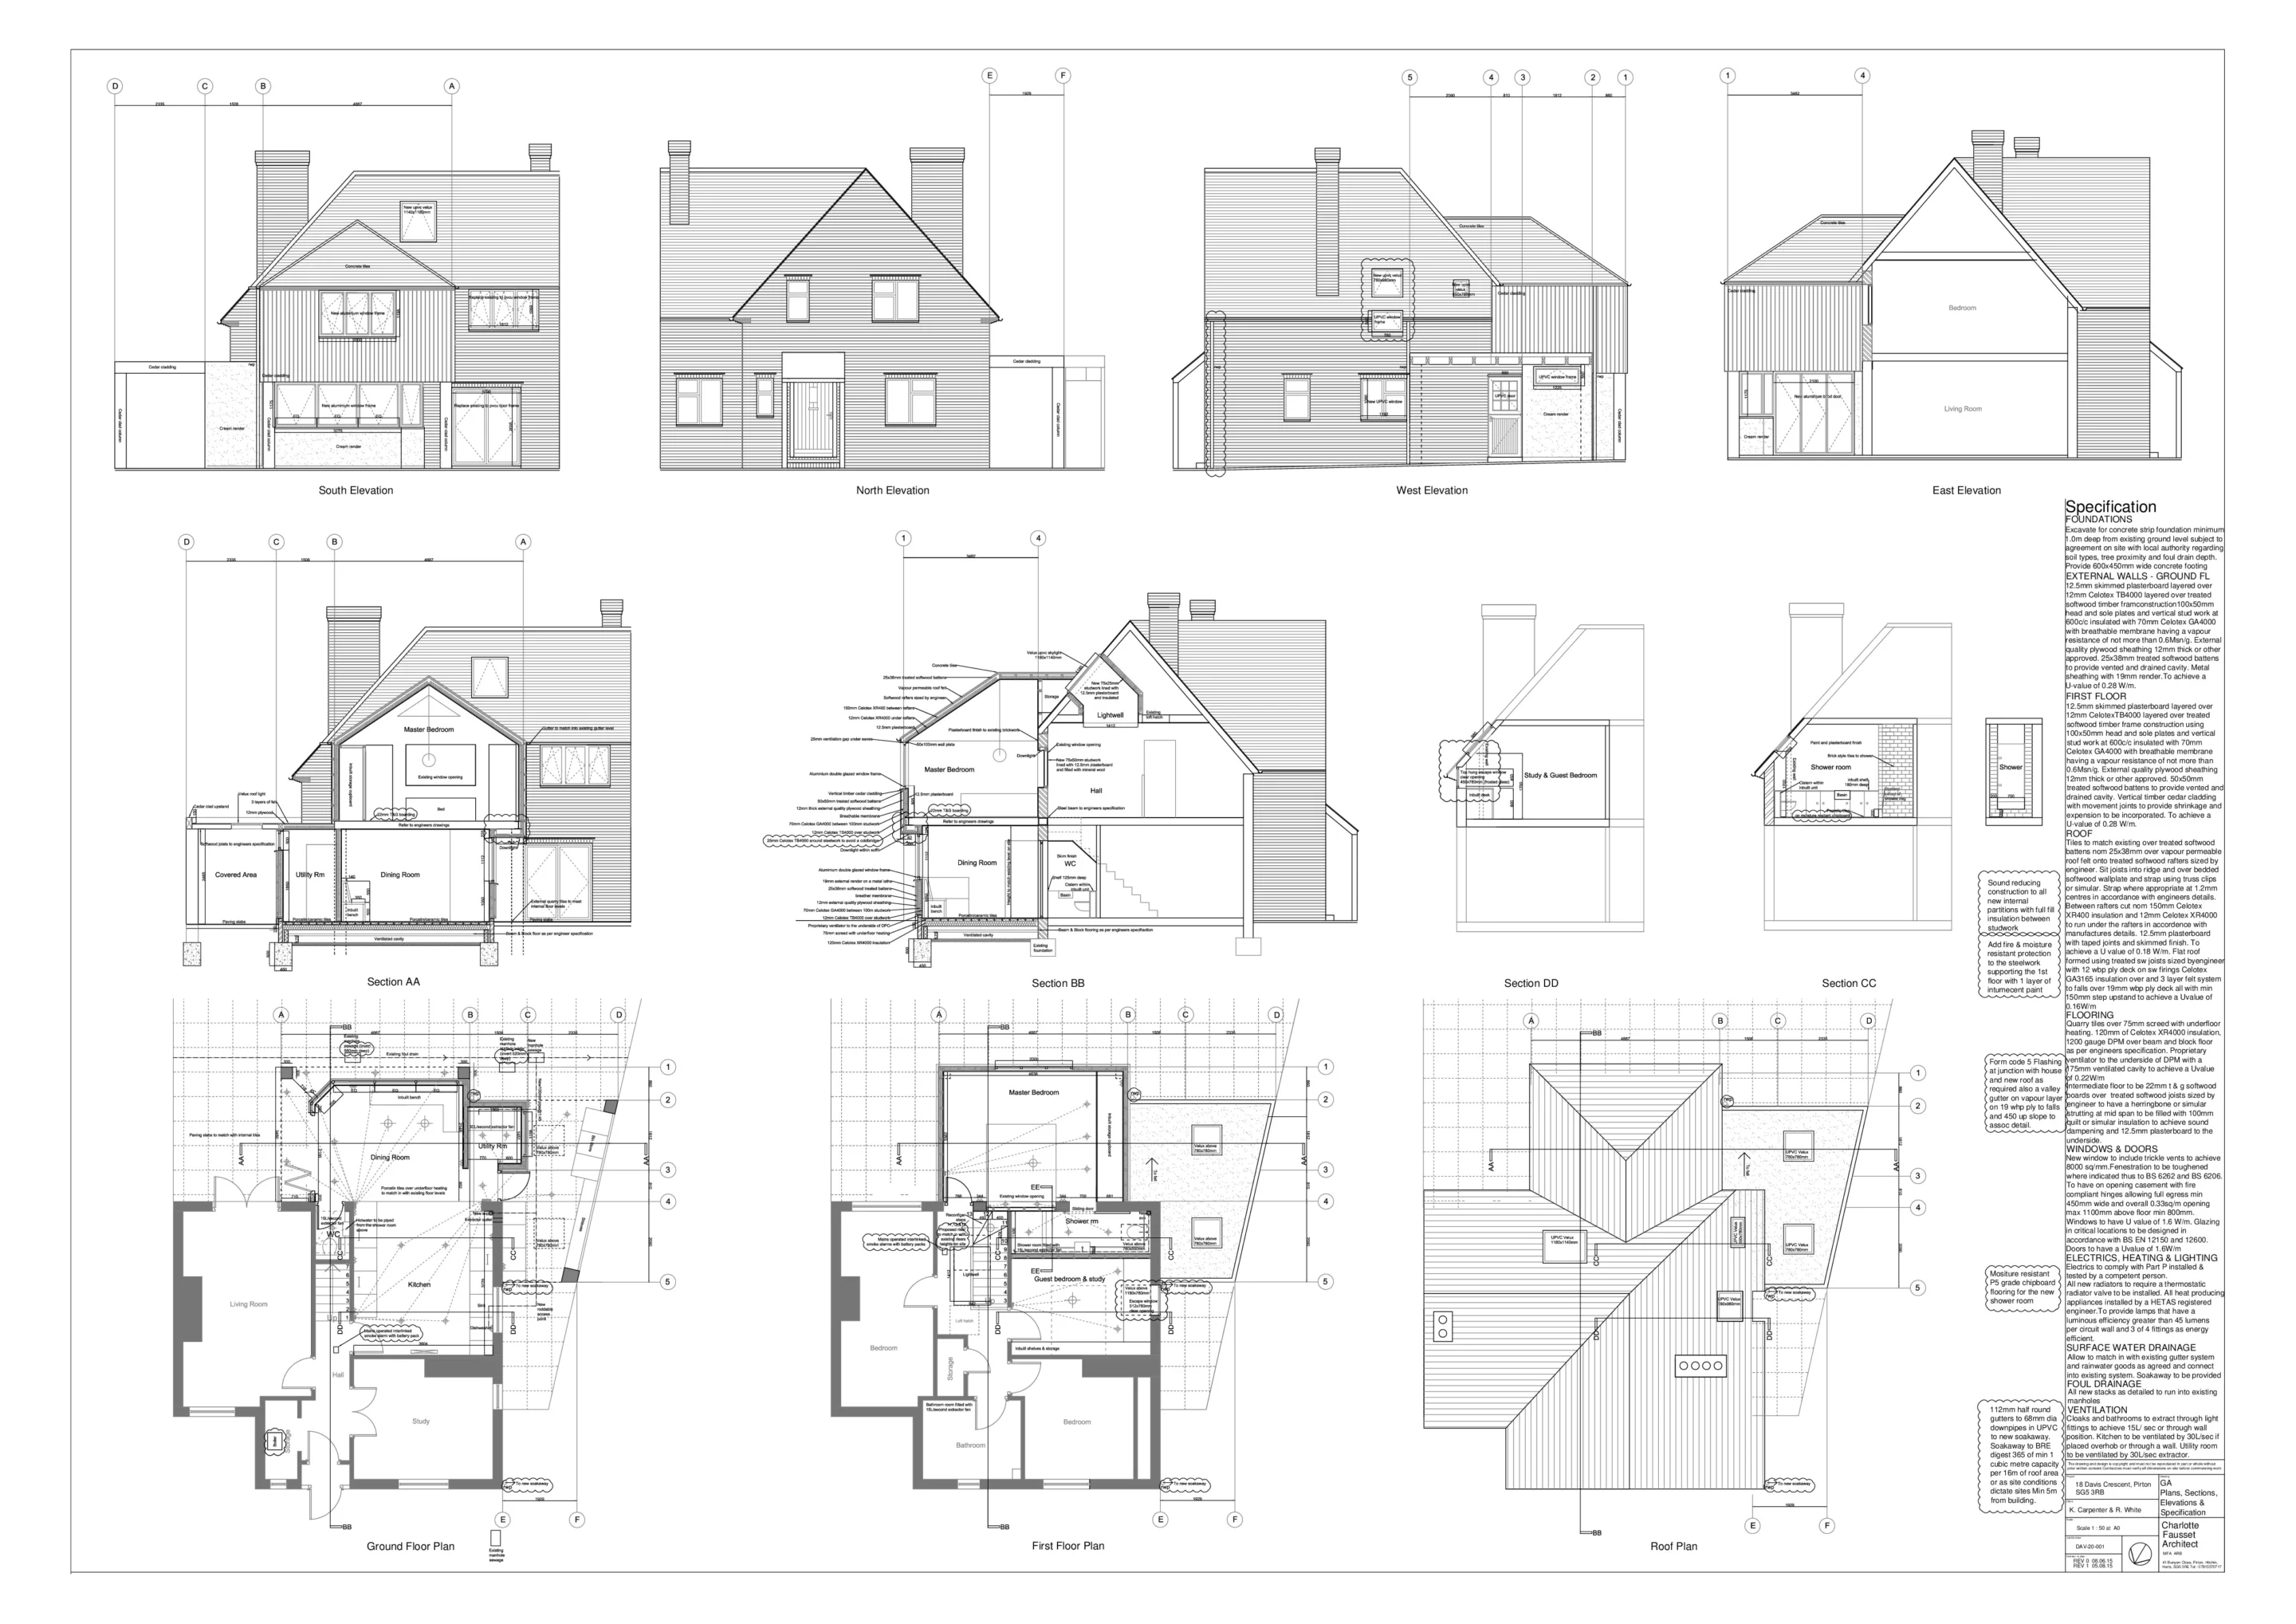
The next step is the application for Building Regulation approval and the preparation of tendering information for builder’s quotations.
This includes all architectural building information, services and specialist subcontractor design and specifications ensuring that all the technical design has been considered before construction commences onsite.
I will liaise with the structural engineer and other consultants if required and coordinate a cohesive set of drawings that includes all consultants information on one master set.
I will also prepare a full specification document to be included in the tender package. This information includes detailed construction information for both the exterior and interior of the building to allow the builders to quote fully for the project.
I am able to recommend a number of builders that I have worked with for many years. I can issue the tender package, evaluate costs and guide you to appoint a builder. Finally I can help you draw up the construction contract. All services are clearly detailed in your tailored fee proposal.


Construction
RIBA Stage 5
Construction
RIBA Stage 5
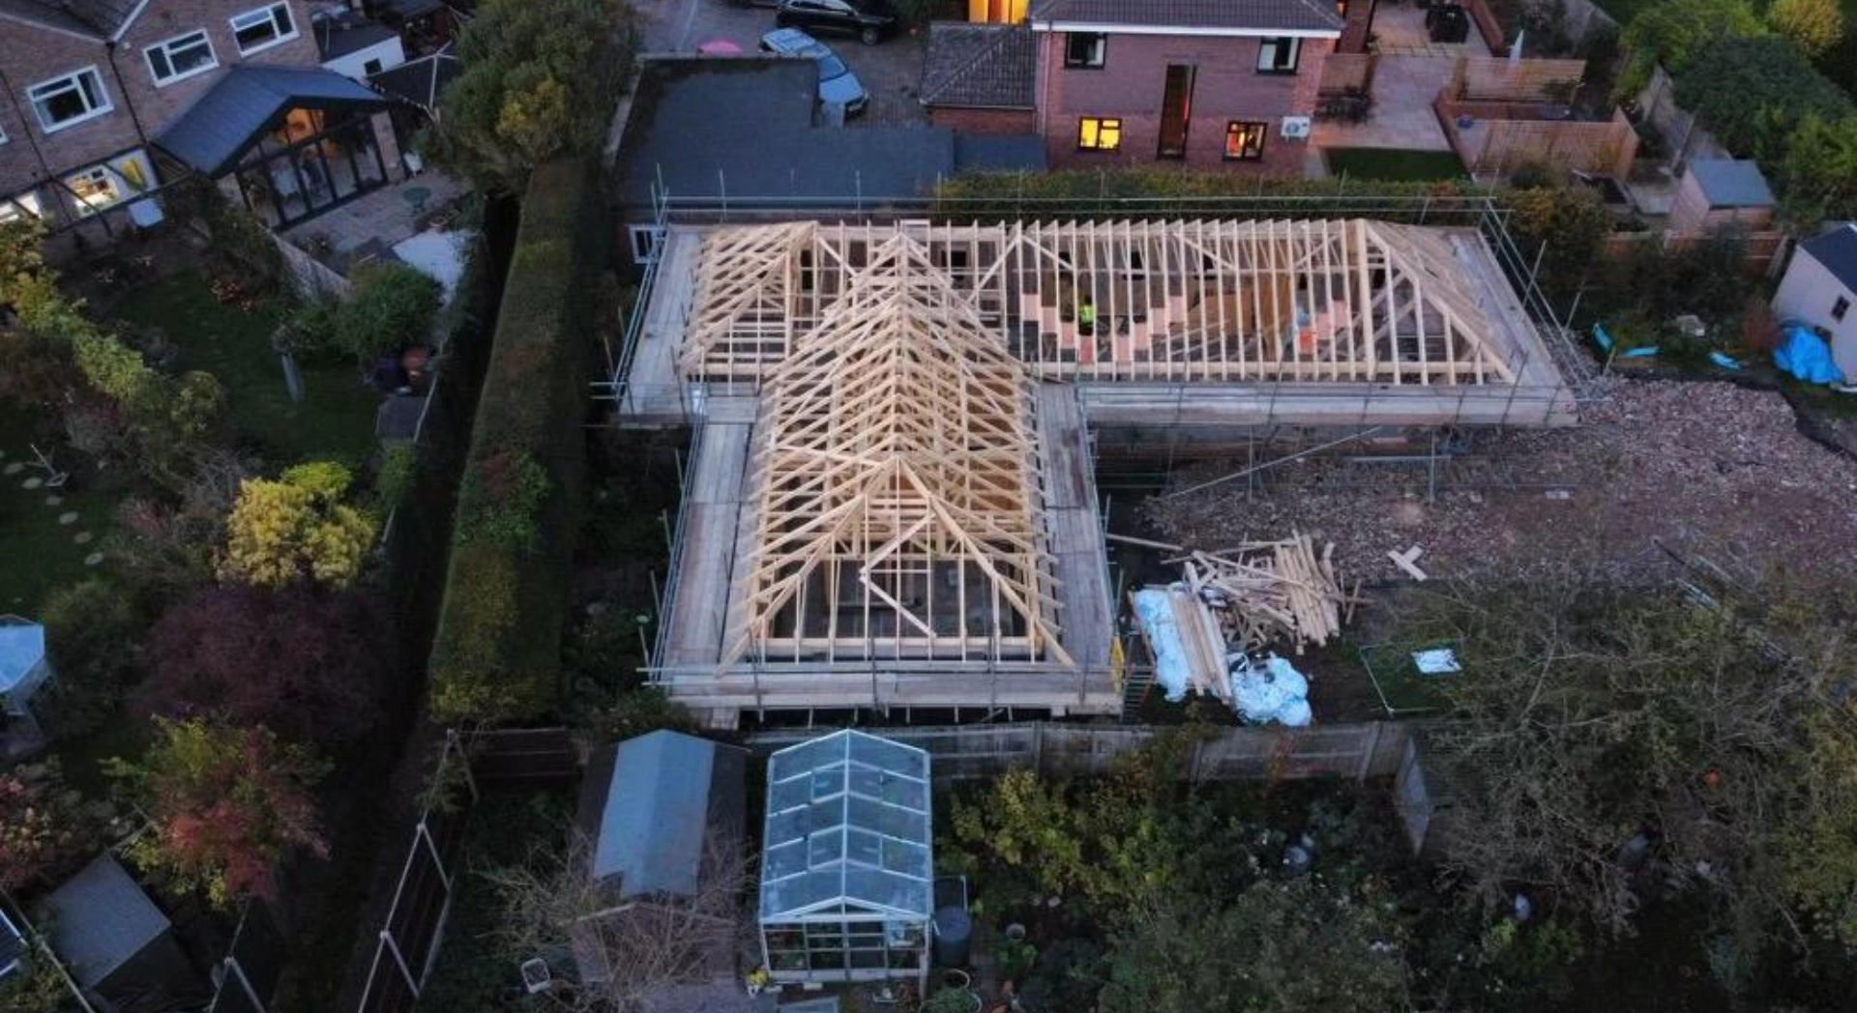
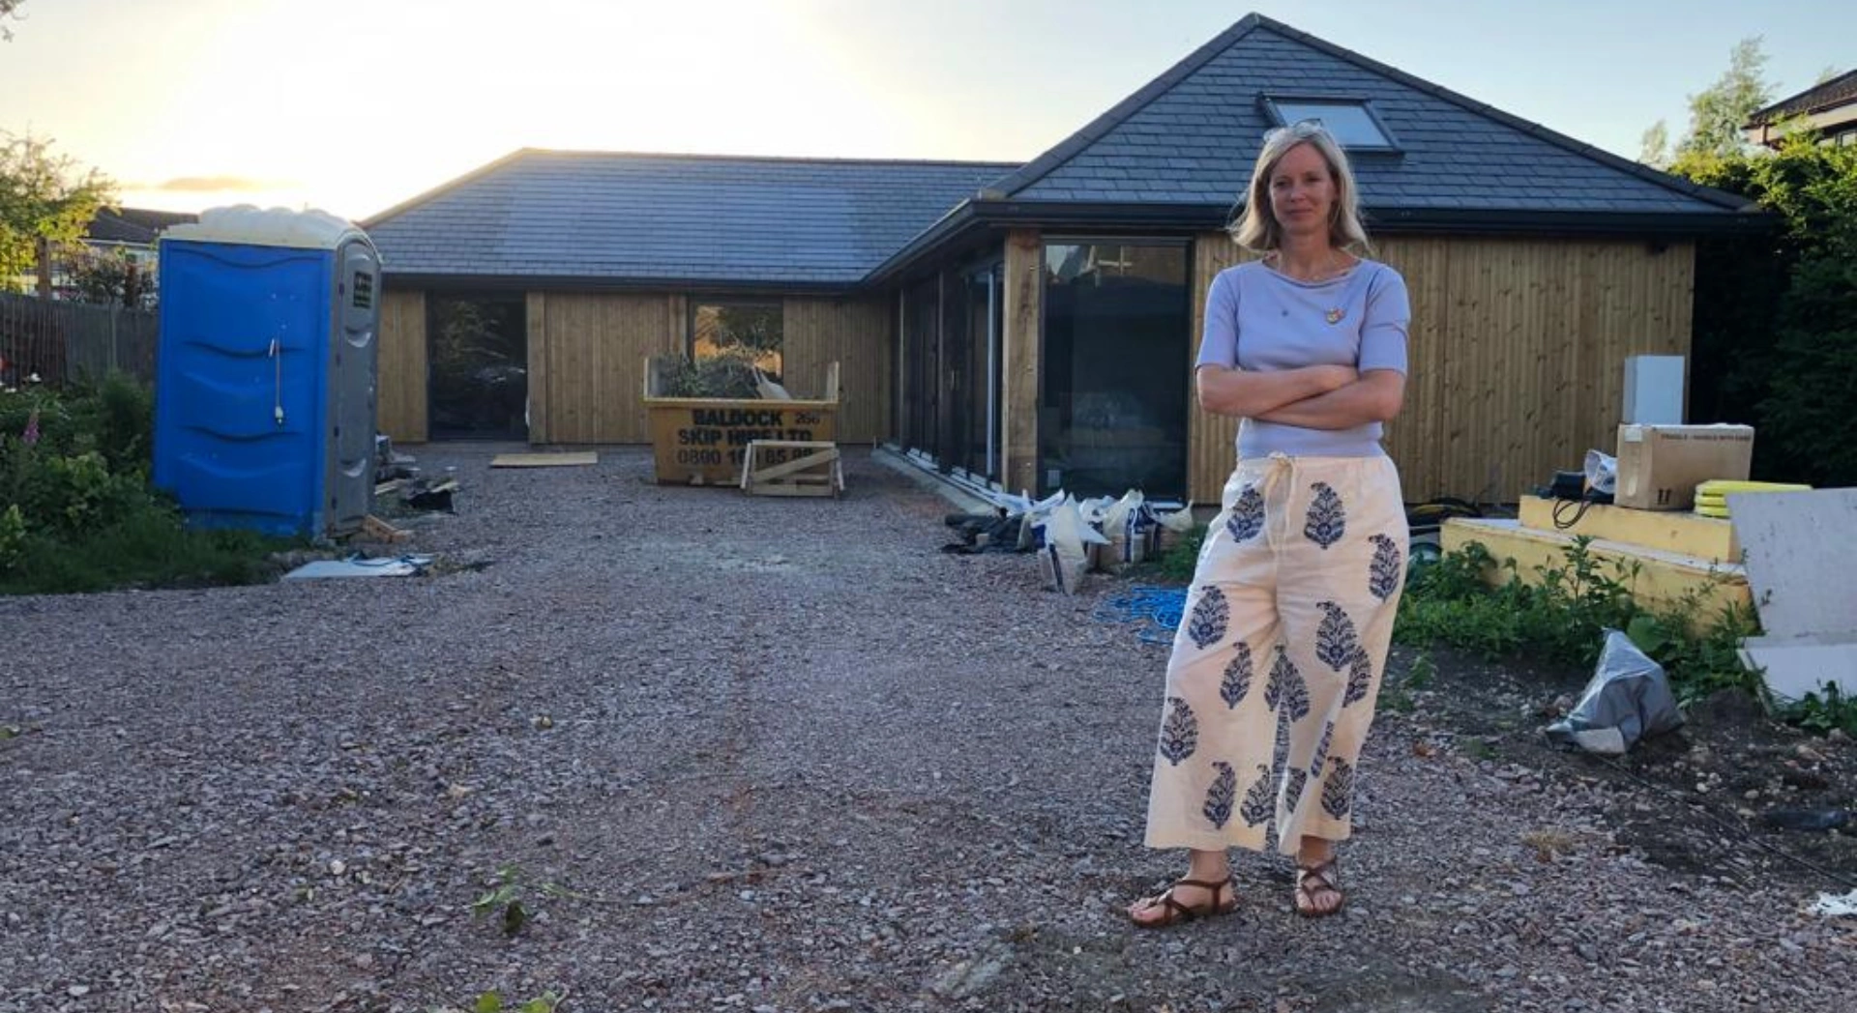
Once the builder has been appointed I am able to take the role of Contract Administrator.
I can inspect onsite to ensure that construction is carried out in accordance with the contract drawings. Answer any queries on site and certify the work completed onsite and issue payment certificates to the clients for each milestone.
This ensures that the design and quality communicated in the previous stages are delivered on site by the contractor.
All services are clearly detailed in your tailored fee proposal.