
The Lodge, Shillington
The brief was to extend a 3-bedroom chalet bungalow on a large plot. with uninterrupted views across the fields towards Pirton and the Chilterns Hills. The design orientates the extension towards the surrounding views whilst keeping in harmony with the existing house. By discreetly locating the extension behind the existing building from the road elevation and screened by mature trees to the northern and western boundary, it seeks to minimise harm to the green belt.
The proposed design is constructed of oak, glass and brickwork infill panels with gables and sloping roofs that reflect an agricultural aesthetic that is in keeping with a countryside vernacular. The extension matches the proportion and height to the existing house employing the same dormer windows and roof pitch. The extended plan mirrors the form of the existing plan. An east/west A double-height glass link with 2 external courtyards on either side connects further accommodation that is juxtaposed at an angle towards the views of Chilterns and Pirton.
The extension adds cohesion to the existing building, elevating the design to reflect the vernacular of adjacent rural buildings and appropriate to the setting that it inhabits.
The existing house is orientated towards the north and south of the site. The rigidity of the rectangular plan lacked a relationship to the garden and the surrounding views. The front elevation faces the road. to the south and somewhat dislocated from the rear garden.
The proposed extension seeks to open up the house & space with a double-height spaces, mezzanine walkways with glazing towards the east and west overlooking the views and allowing the light to penetrate through from sunrise to sunset. At ground-floor level external courtyards open out to the garden on the east and to the garage driveway to the west. The existing gable roof is extended to connect the dining room to the kitchen / sitting room, enabling the flow. of space and light within the interior.
At our first meeting my clients expressed the wish to orientate the master bedroom and lounge towards the easterly views. From my Observation: the 2 end gables give the existing house a strong identity. By orientating a new glazed gable towards the view of similarproportions and detailing I was able to mirror the existing side gable, provide the adequate width and headroom to accommodate the master bedroom and lounge at ground level.
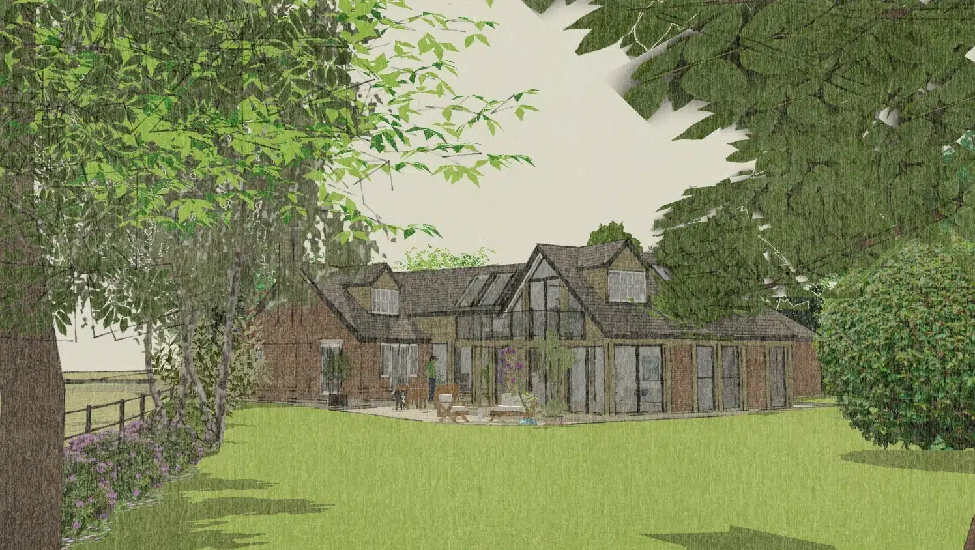
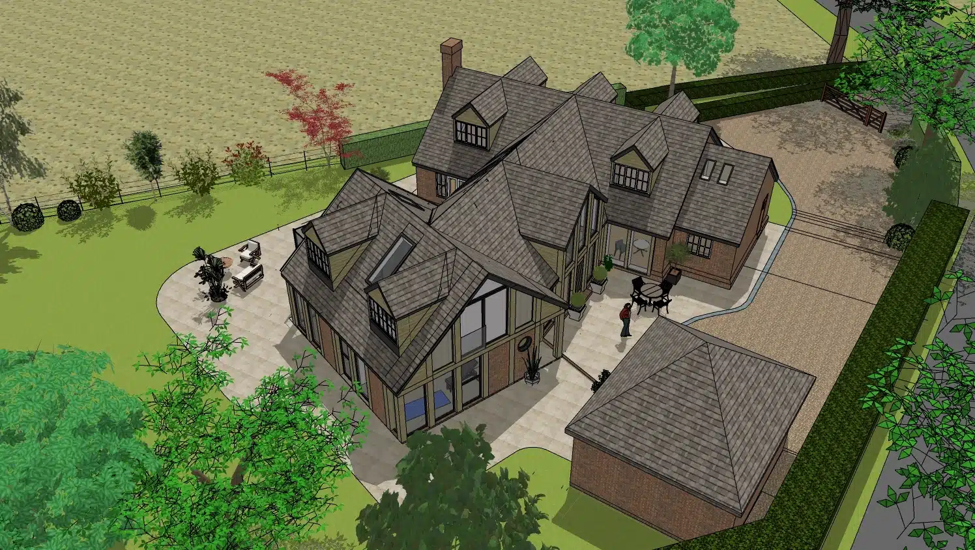
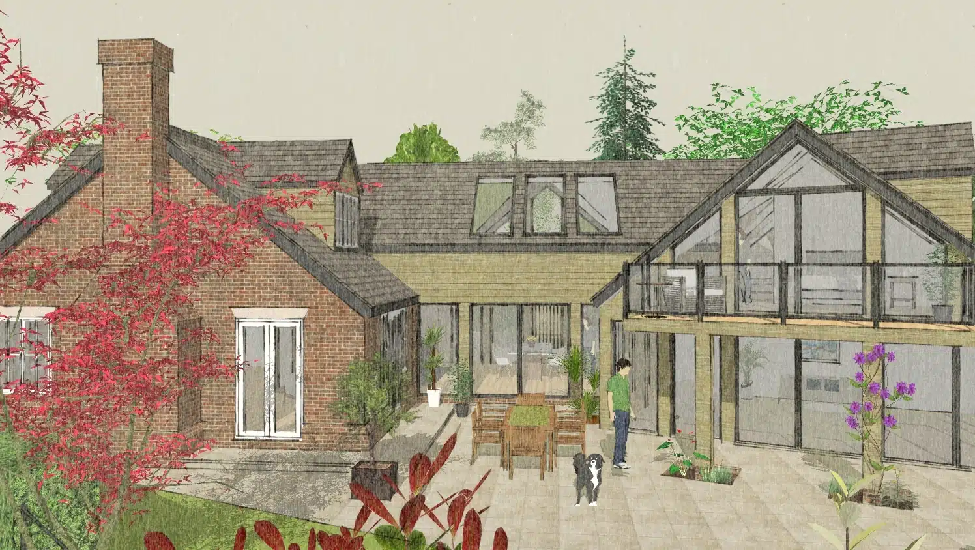
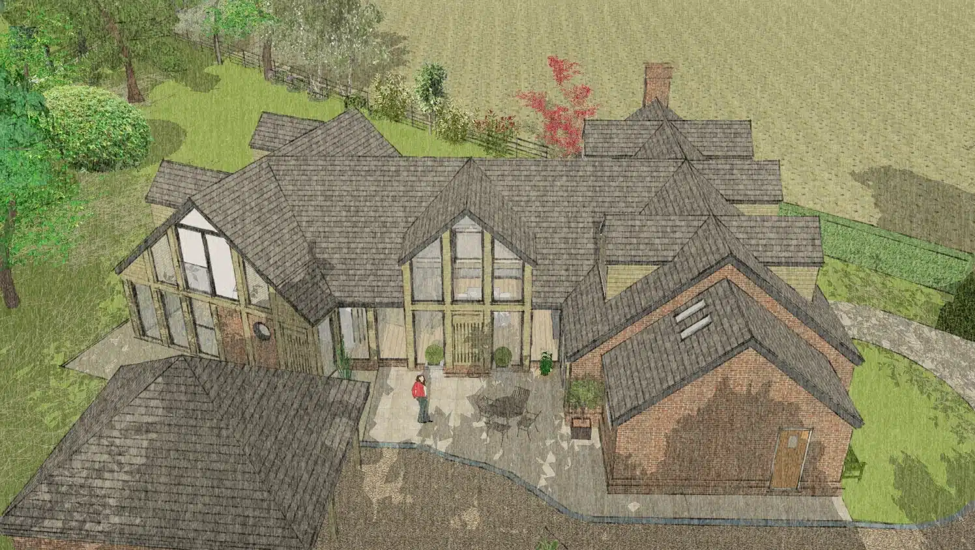
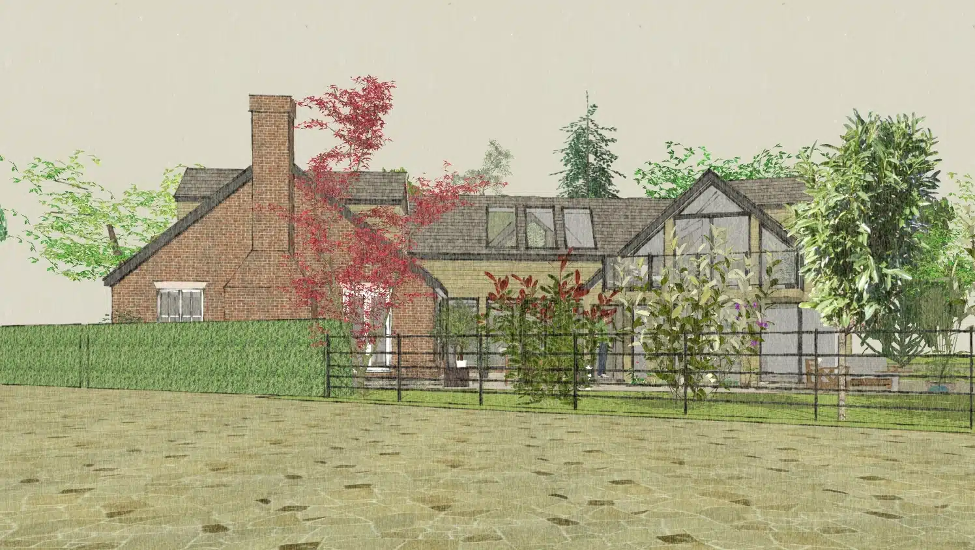
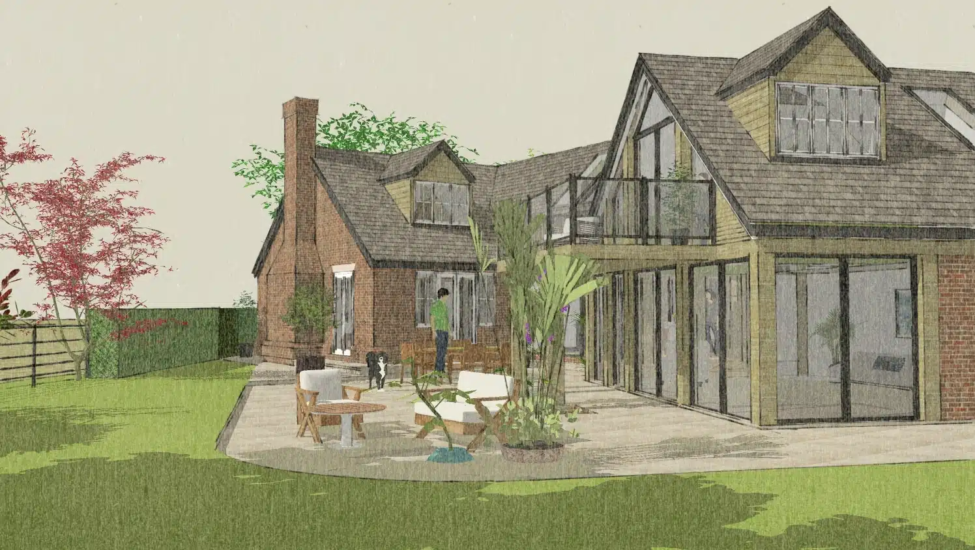
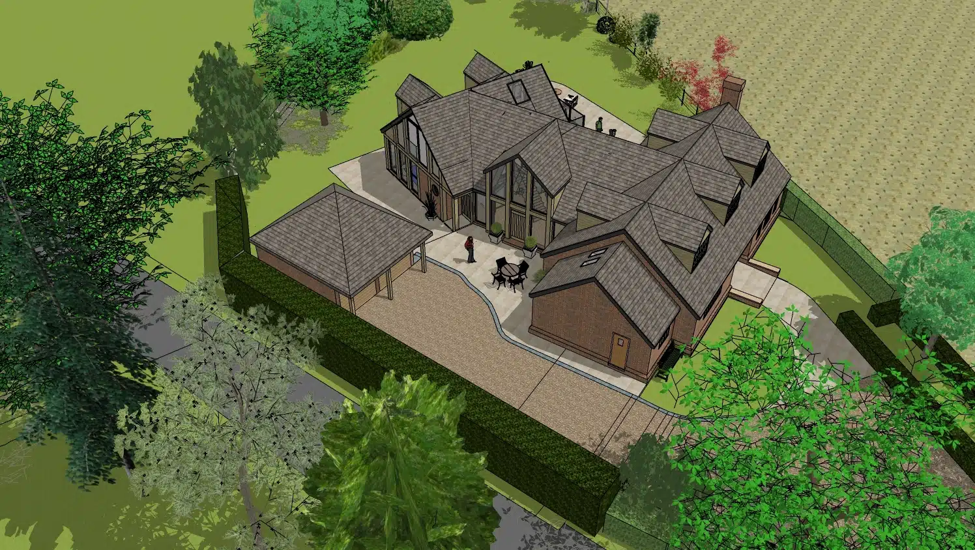

Concept Design Drawings

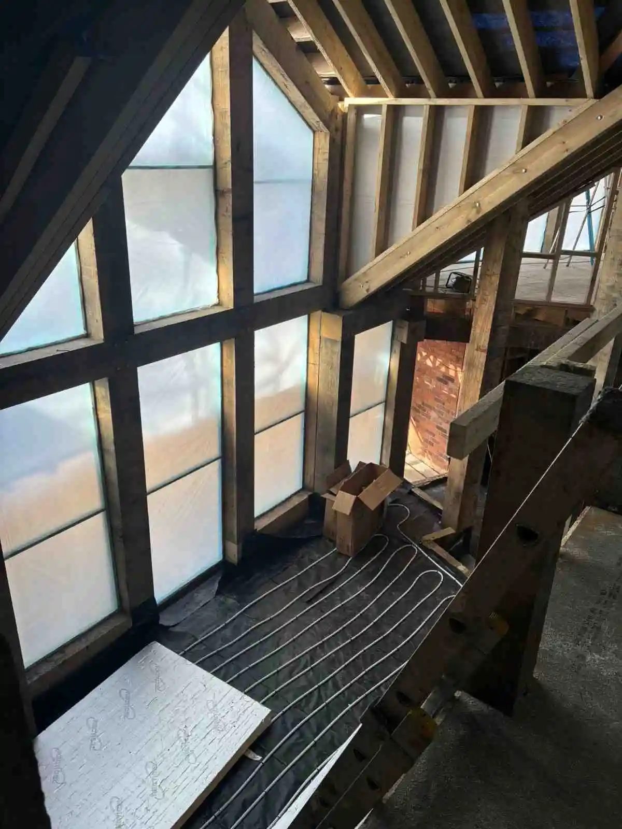
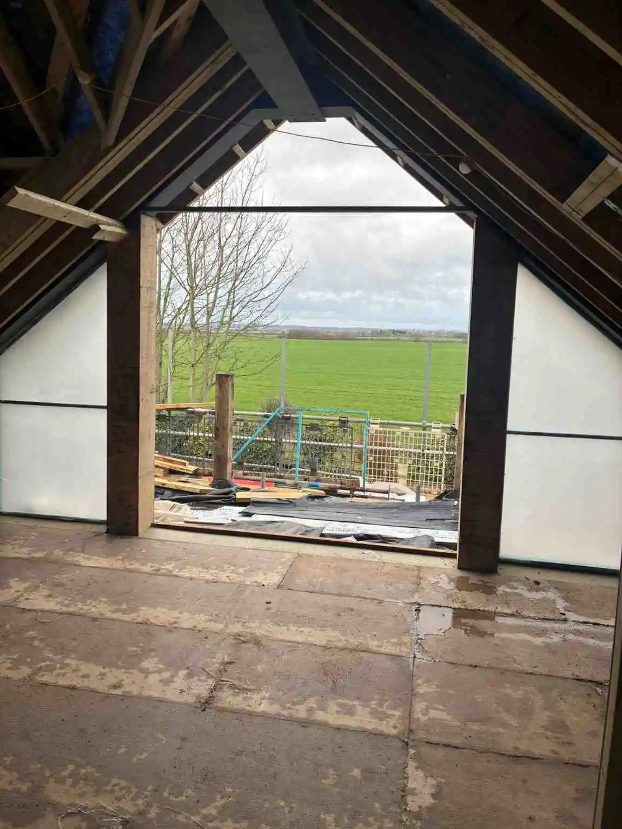


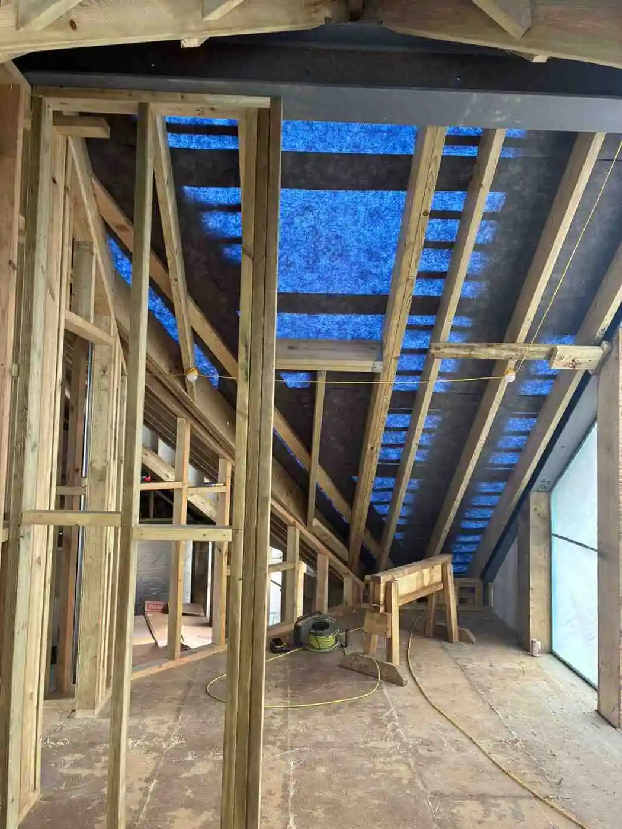
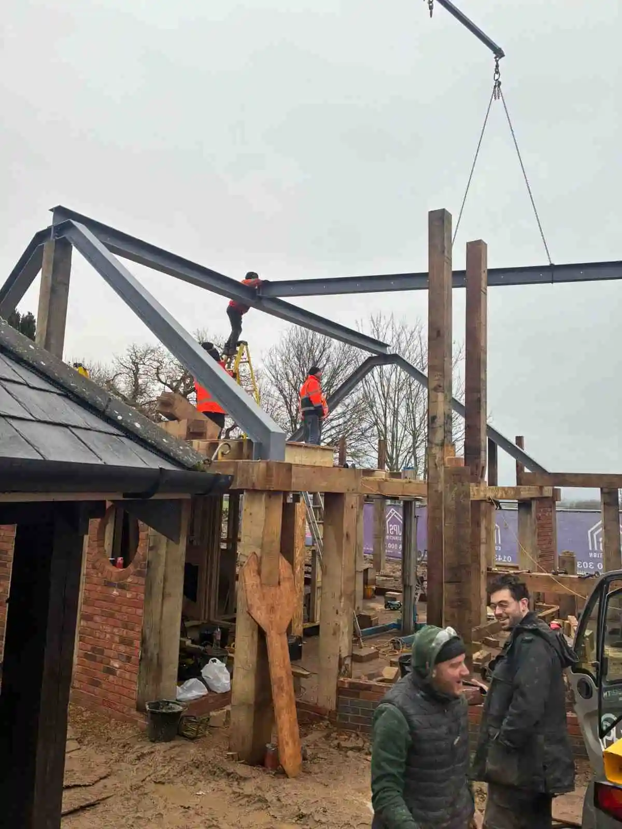

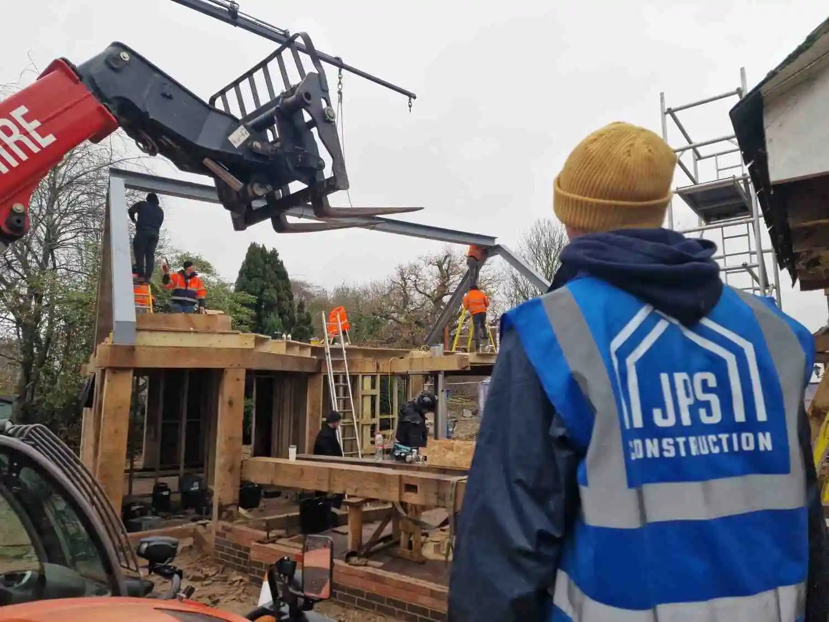
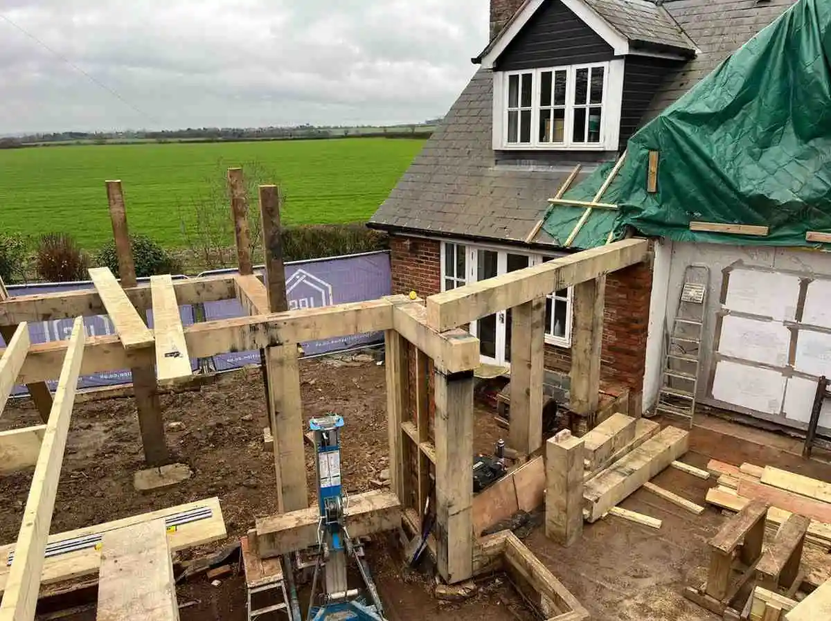
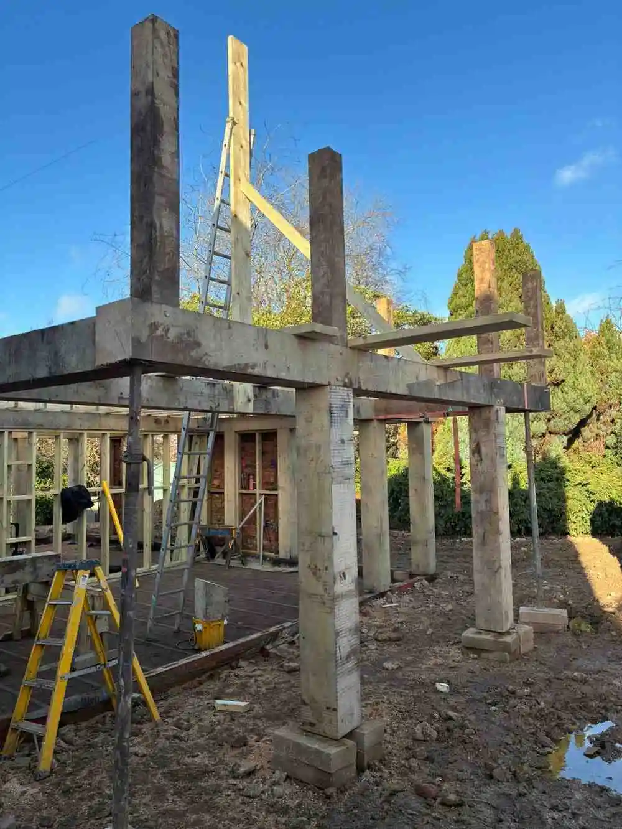

Recent Photos on Site
Client Testimonial
I am very happy to recommend Charlotte, who supported us throughout the design of our large home extension, through to planning approval and engagement of a main contractor for the build.
From the outset, Charlotte demonstrated a strong understanding of both our brief, and the character of our existing property. The proposed concept, centred around an oak- framed structure, was thoughtfully developed, and sensitively blended with the original building. The result is a design that feels both distinctive, and entirely in keeping with the existing house – rather than an addition that competes with it.
Charlotte combined creative vision with a highly practical approach, carefully balancing aesthetics, functionality, and buildability-sensitively, and to our budget. Charlotte is extremely creative, demonstrates a huge commitment to integrity, consistency, sensitivity – and in particular has responded extremely well to the unique nature of the opportunity and the site… Design ideas were clearly explained, options were well-considered, and feedback was always welcomed and constructively incorporated.
Charlotte ‘lived and breathed’ our project, and was unlikely to stop ruminating on creative solutions after the working day was long over. The results are a testament to her passion.
The design process for us, was long-due to some planning constraints, however, the process felt collaborative, calm, and managed, which gave us confidence that everything was well considered before we were to proceed. We particularly appreciated Charlotte’s attention to detail, understanding of sympathetic materials, and ability to create a cohesive link between the original and new structures.
The final design reflects both architectural ingenuity and our aspirations for the space, light and surrounding landscape.
I would not hesitate to recommend Charlotte to anyone looking for an architect who brings creativity, sensitivity, flexibility, collaboration and professionalism to a project – especially where a considered integration with an existing building, or a unique site, is essential.
Kind regards,
Anthony Peters