
28 High Street, Pirton
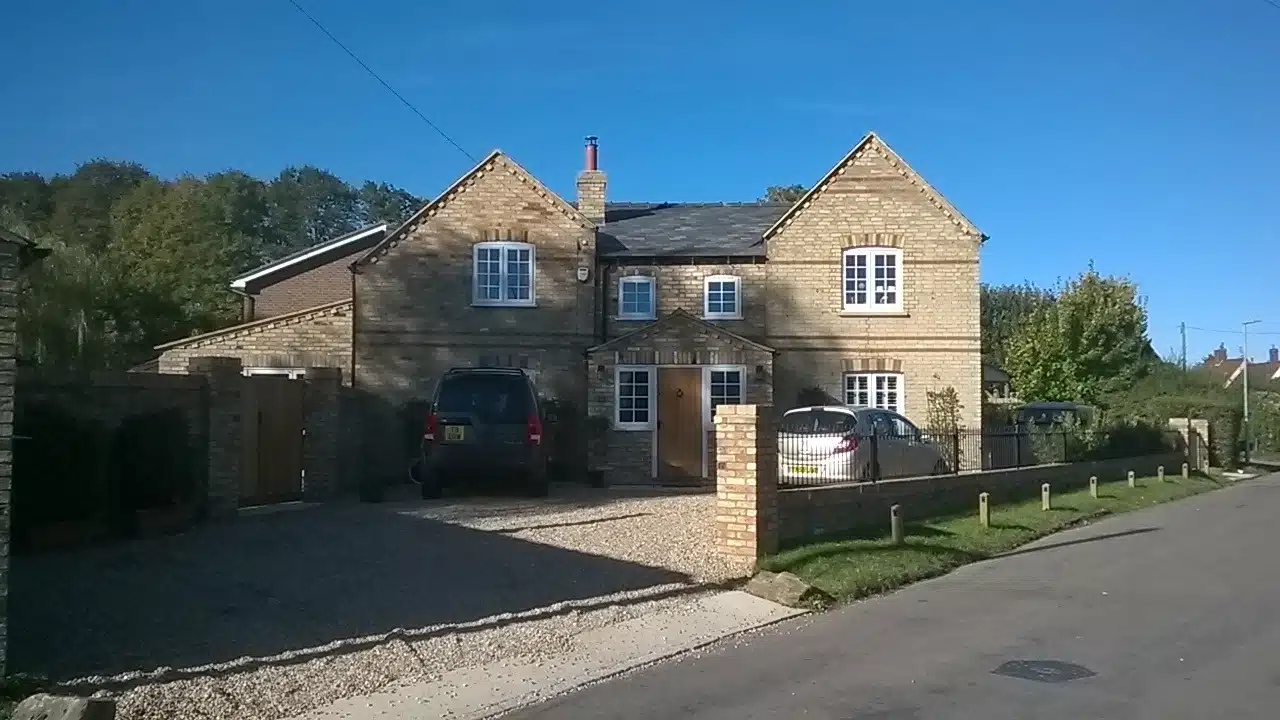
The brief was to renovate & extend an old Victorian detached house within the conservation area in Pirton. All the existing internal walls were demolished and reconfigured to include an open double-height entrance hall complete with a mezzanine walkway, an open-plan ground floor with an oak staircase, a large family living/dining/kitchen space to the garden and the coal shed renovated into an annexe.
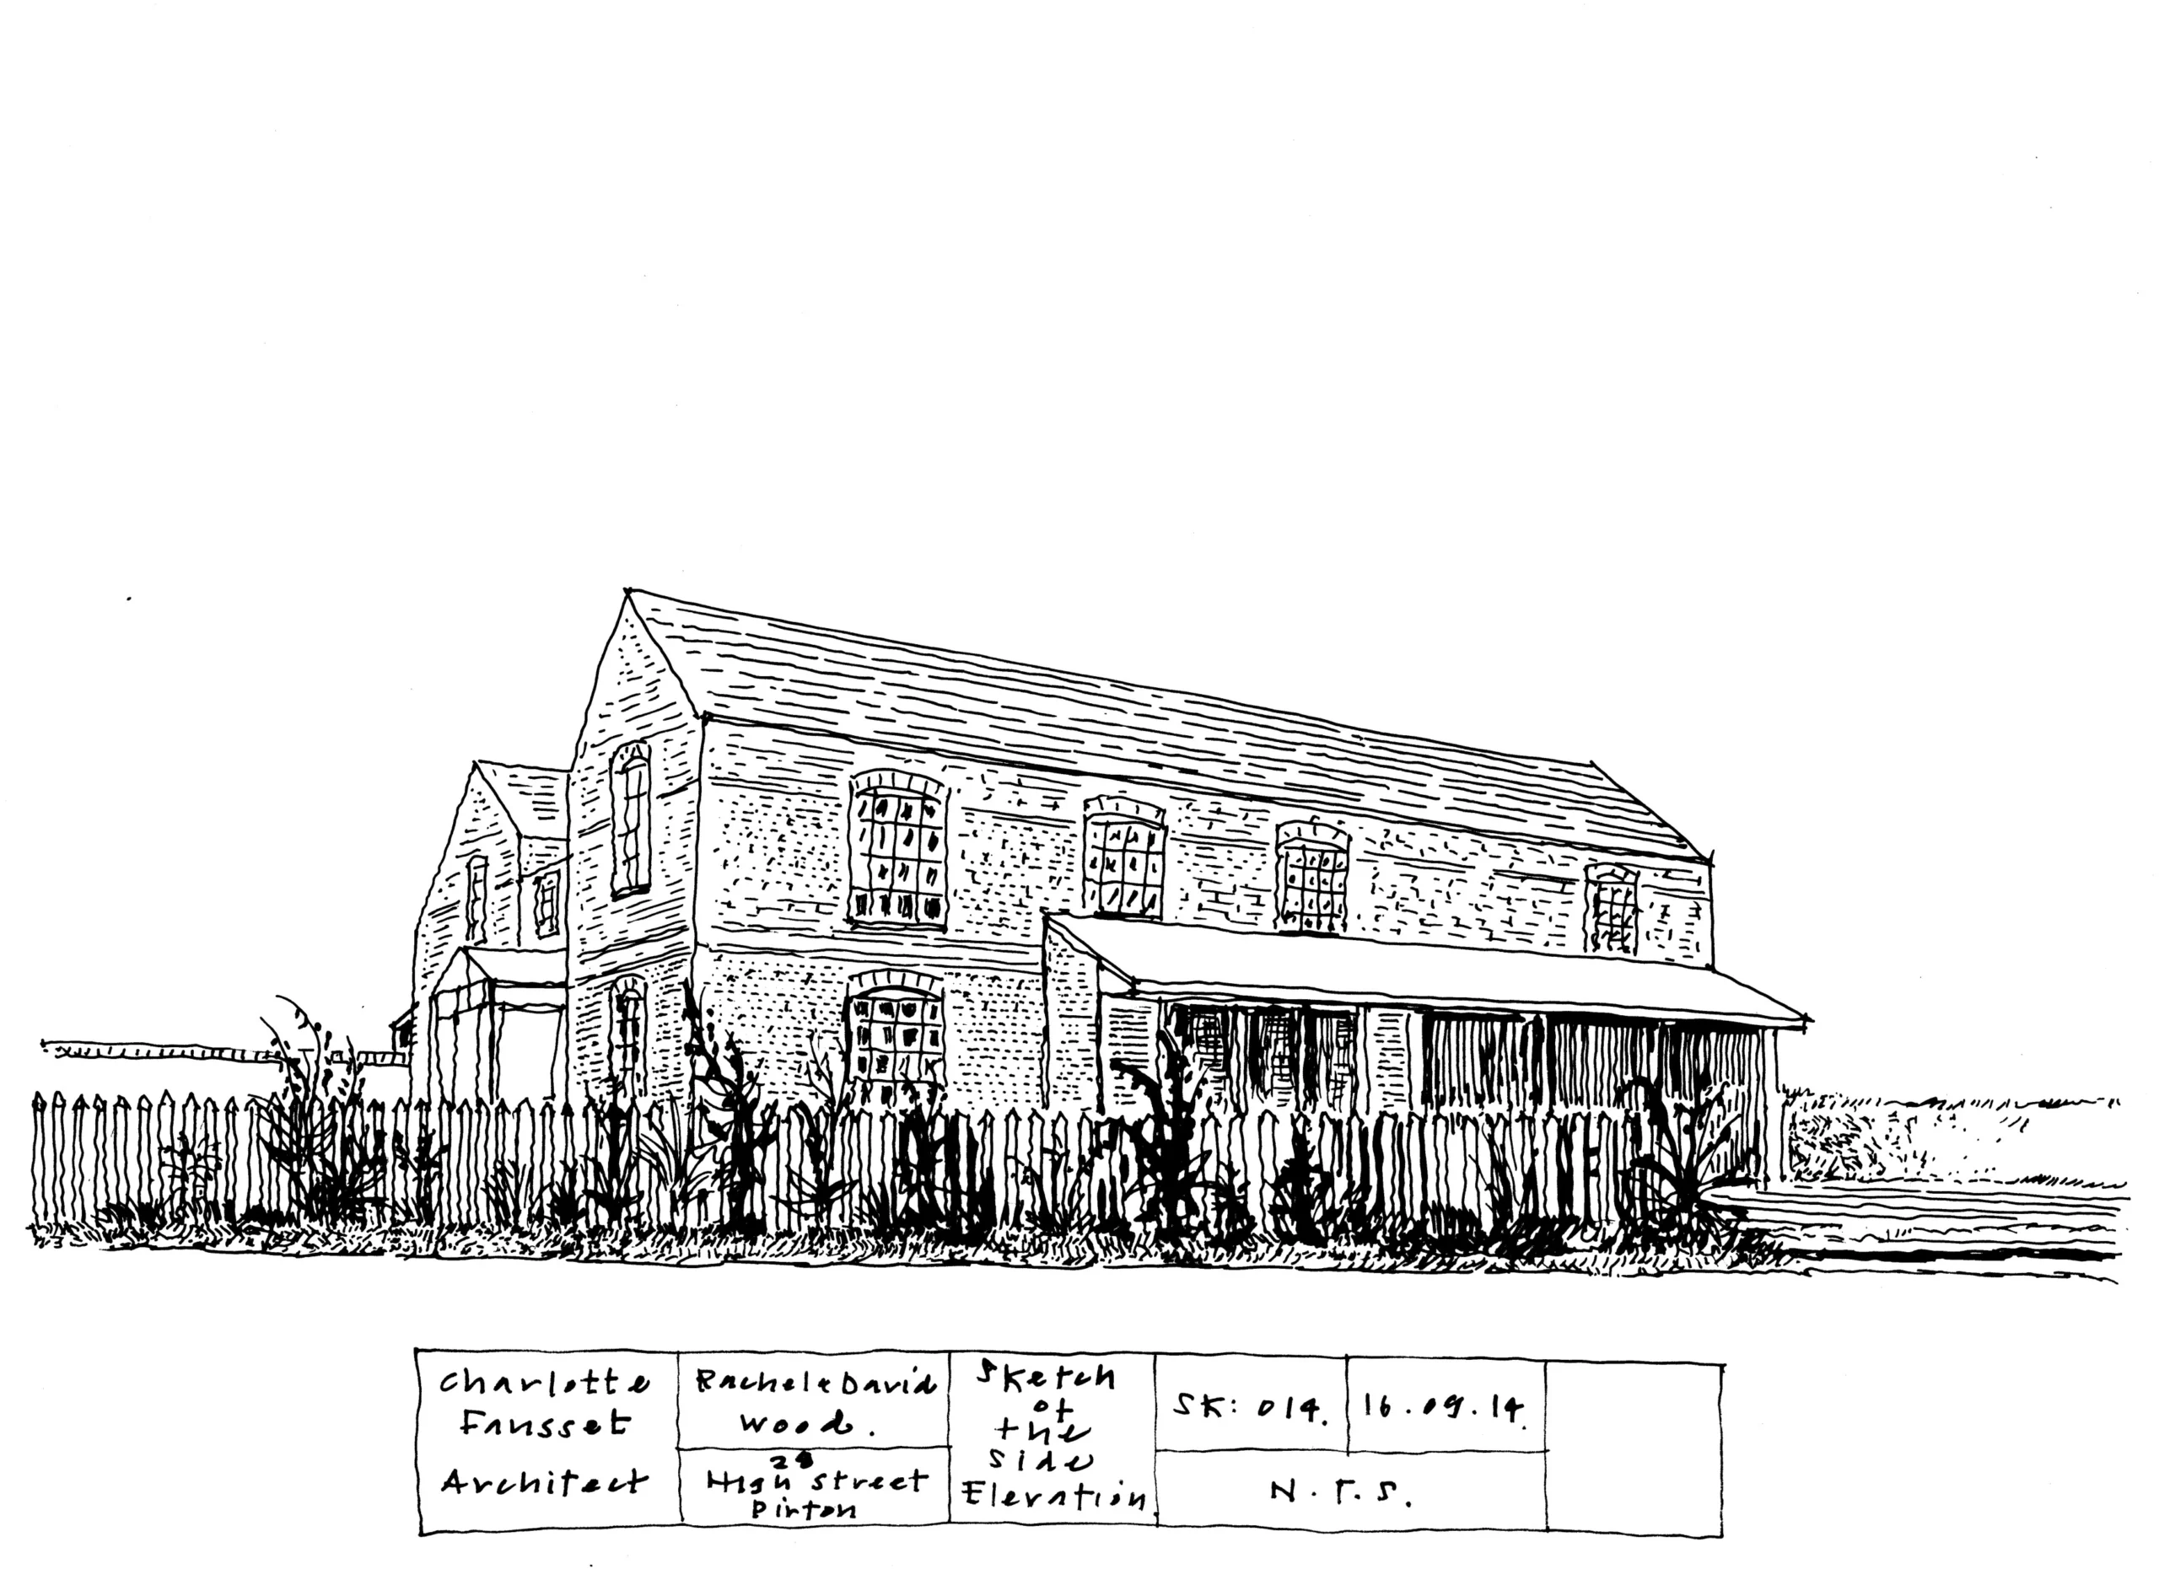
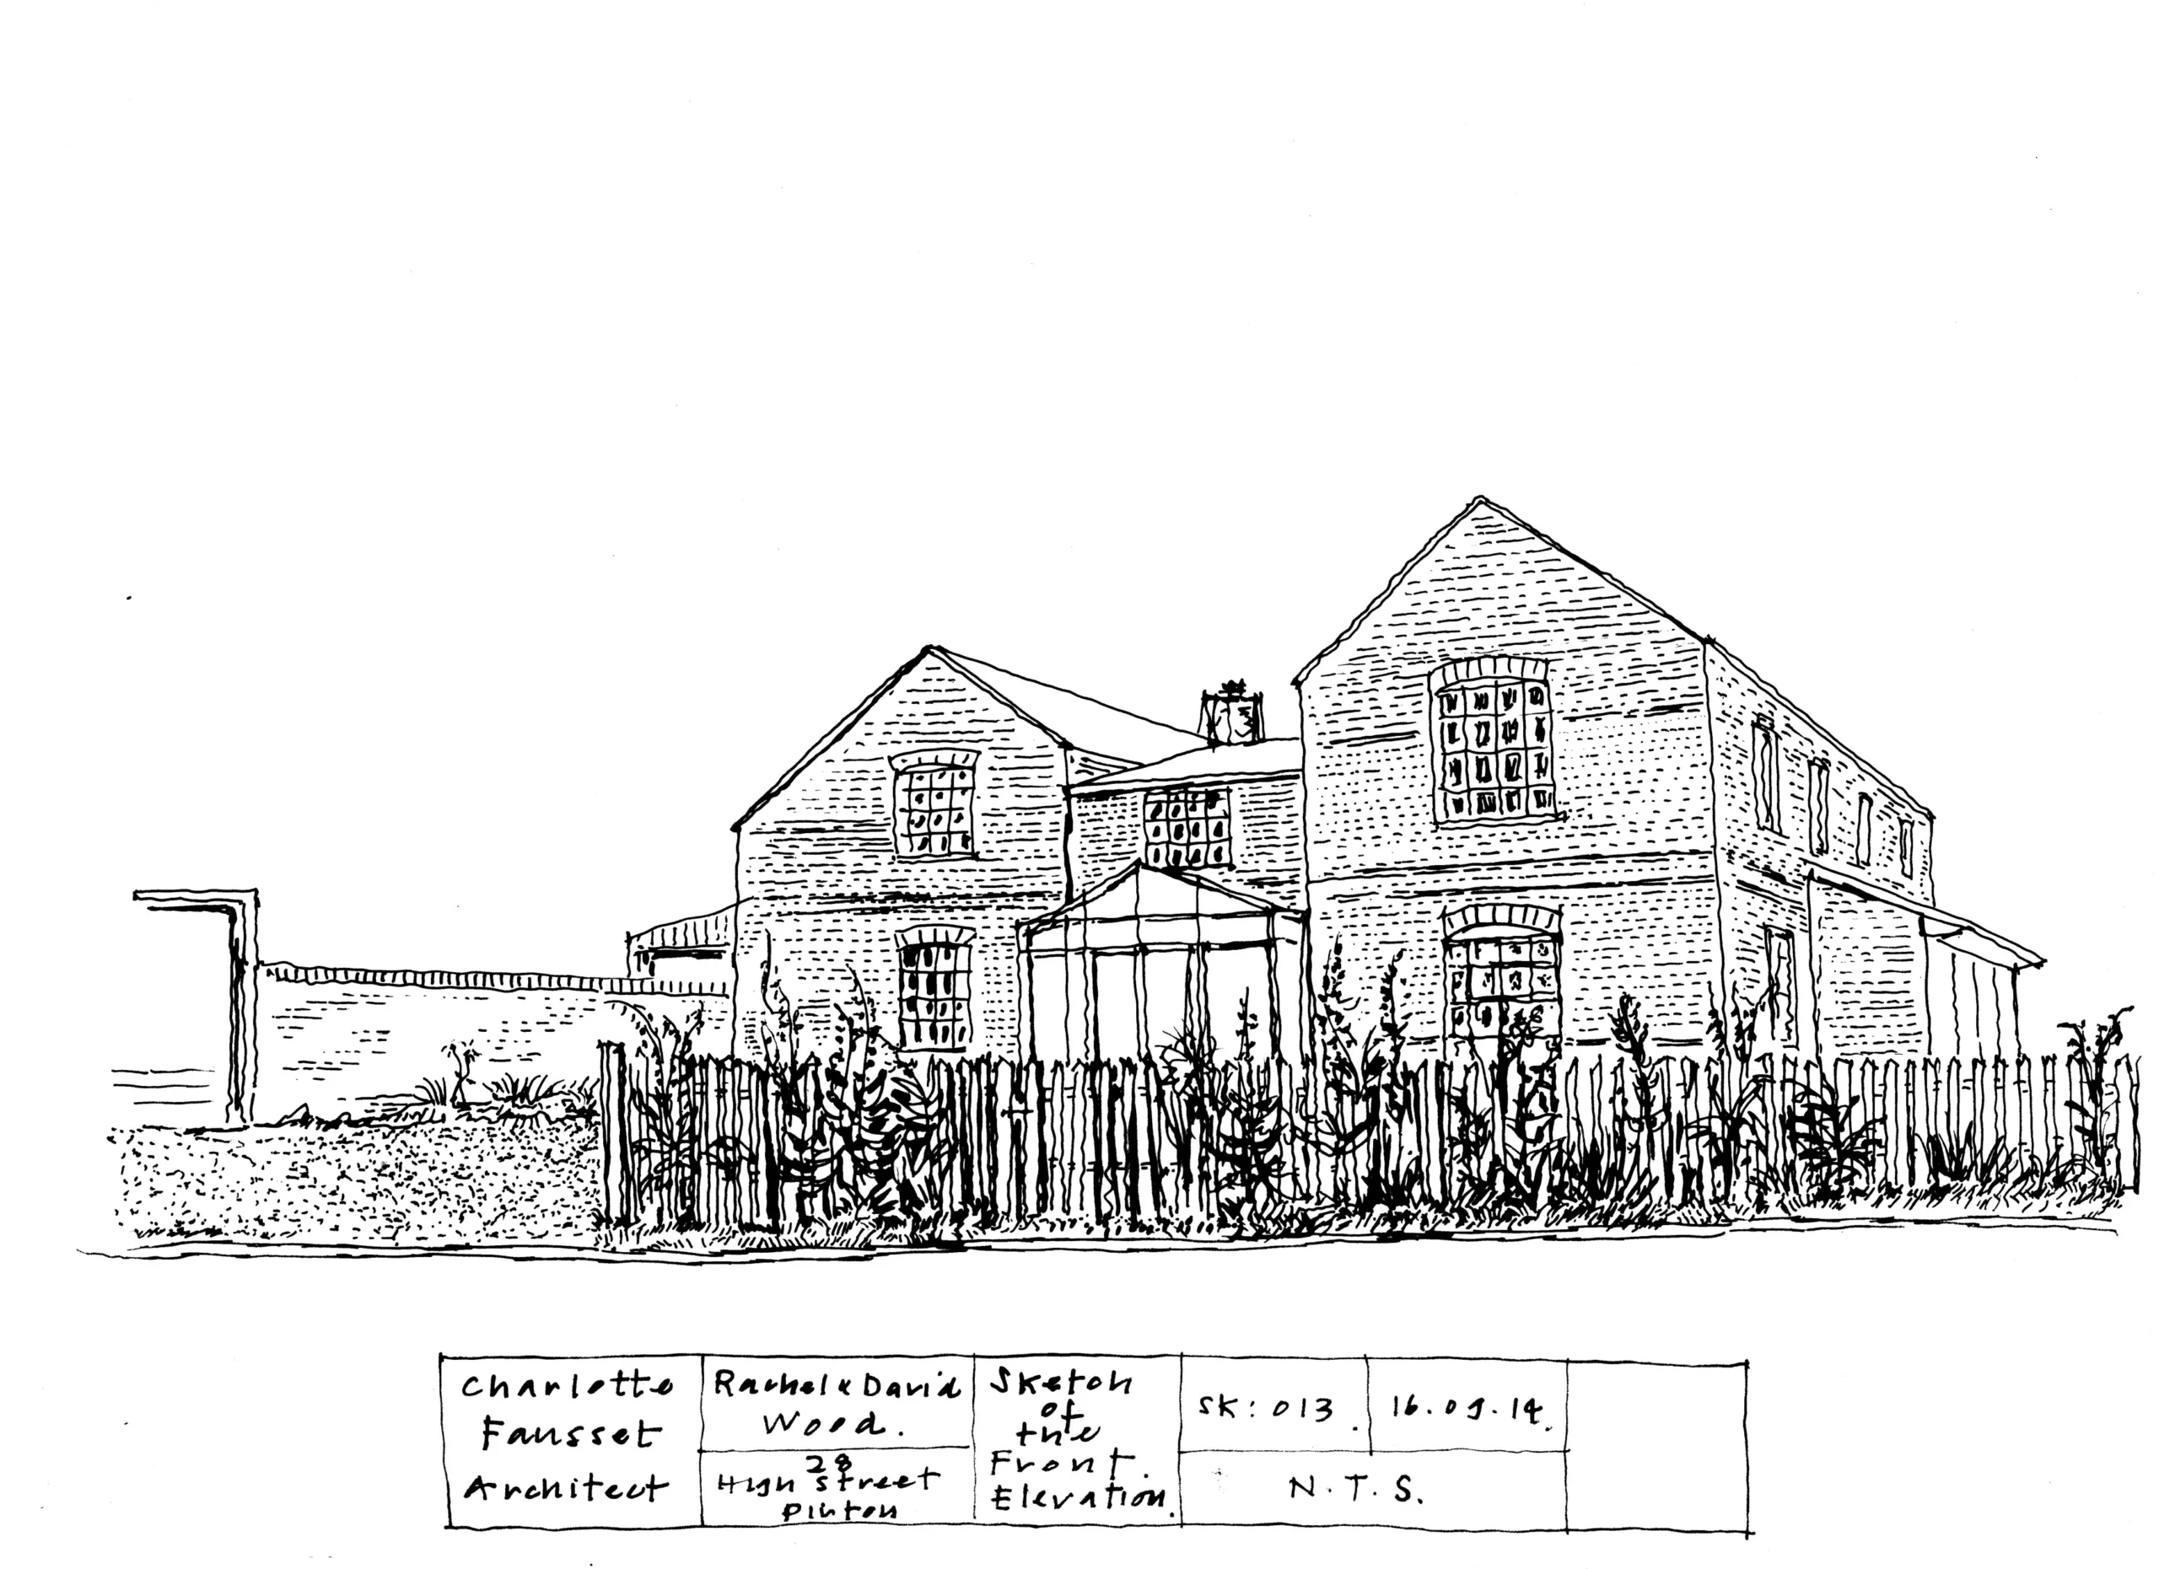
I used hand-drawn drawings to convey my first concept design ideas prior to the submission of planning drawings. I won a regional RIBA commendation award for a domestic renovation within a conservation area.




Client Testimonial
Charlotte Fausset was our chosen architect for the planned rebuild and remodel of our home in Pirton, Hertfordshire. This was a significant project spanning more than 2 years in execution and delivered an exceptional family home.
She brings to the table a unique blend of highly skilled architect and talented fine artist (also a graduate of The Slade, UCL, London). This ensures the client gets a truly holistic, conceptual led approach to the project rather than just technical drawings on a page.
Charlotte operates with the highest level of integrity and professionalism, all delivered with a wonderfully informal manner. She is responsive and agile to the client‘s needs as requirements will almost certainly change during the project timeline (ours did a lot?!).
Able to swiftly engage builders and planners alike Charlotte‘s unassuming style shrouds an effective steely core in putting the client first and getting the job done.
Without hesitation I do recommend Charlotte.
Very best,
David Wood